

Listing Courtesy of:  STELLAR as distributed by MLS GRID / Listed By: Eaton Realty - Contact: 813-672-8022
 STELLAR as distributed by MLS GRID / Listed By: Eaton Realty - Contact: 813-672-8022
 5151 Delacroix Drive Brooksville, FL 34604
Pending (84 Days)
$572,500 (USD)

Description
MLS #:
TB8524229
TB8524229
Taxes
$6,928(2025)
$6,928(2025)
Lot Size
0.25 acres
0.25 acres
Type
Single-Family Home
Single-Family Home
Year Built
2006
2006
Views
Golf Course
Golf Course
County
Hernando County
Hernando County
Listed By
Leah Johnson, Eaton Realty, Contact: 813-672-8022
Source
STELLAR
Last checked Oct 1 2026 at 7:47 AM CDT
STELLAR
Last checked Oct 1 2026 at 7:47 AM CDT
Bathroom Details
- Full Bathrooms: 3
Interior Features
- Formal Dining Room Separate
- Inside Utility
- Unfurnished
- Stone Counters
- Kitchen/Family Room Combo
- Formal Living Room Separate
- In Wall Pest System
- Crown Molding
- Living Room/Dining Room Combo
- Walk-In Closet(s)
- Window Treatments
- Appliances: Dishwasher
- Appliances: Refrigerator
- Ceiling Fans(s)
- Open Floorplan
- Appliances: Disposal
- Appliances: Microwave
- Appliances: Range
- Tray Ceiling(s)
- Appliances: Gas Water Heater
- Thermostat
- Eat-In Kitchen
- High Ceilings
- Built-In Features
- Primary Bedroom Main Floor
Subdivision
- Hernando Oaks Ph 1
Lot Information
- Sidewalk
- In County
- On Golf Course
- Paved
Property Features
- Fireplace: Electric
- Foundation: Slab
Heating and Cooling
- Central
- Central Air
Pool Information
- In Ground
- Salt Water
Homeowners Association Information
- Dues: $339/Quarterly
Flooring
- Ceramic Tile
- Carpet
Exterior Features
- Block
- Stucco
- Roof: Shingle
Utility Information
- Utilities: Cable Available, Public, Water Connected, Water Source: Public, Bb/Hs Internet Available, Electricity Connected, Sewer Connected, Underground Utilities, Natural Gas Connected
- Sewer: Public Sewer
- Energy: Pool
School Information
- Elementary School: Moton Elementary School
- Middle School: D.s. Parrot Middle
- High School: Hernando High
Parking
- Garage Door Opener
- Driveway
- Off Street
- Ground Level
Living Area
- 2,712 sqft
Listing Price History
Date
Event
Price
% Change
$ (+/-)
Sep 25, 2026
Price Changed
$572,500
0%
-$2,500
Jun 27, 2026
Listed
$575,000
-
-
Additional Information: Eaton Realty | 813-672-8022
Location
Estimated Monthly Mortgage Payment
*Based on Fixed Interest Rate withe a 30 year term, principal and interest only
Listing price
Down payment
%
Interest rate
%Mortgage calculator estimates are provided by C21 Circle and are intended for information use only. Your payments may be higher or lower and all loans are subject to credit approval.
Disclaimer: Listings Courtesy of “My Florida Regional MLS DBA Stellar MLS © 2026. IDX information is provided exclusively for consumers personal, non-commercial use and may not be used for any other purpose other than to identify properties consumers may be interested in purchasing. All information provided is deemed reliable but is not guaranteed and should be independently verified. Last Updated: 10/1/26 00:47
Based on information submitted to the MLS GRID as of 10/1/2026 02:47. All data is obtained from various sources and may not have been verified by broker or MLS GRID. Supplied Open House Information is subject to change without notice. All information should be independently reviewed and verified for accuracy. Properties may or may not be listed by the office/agent presenting the information.


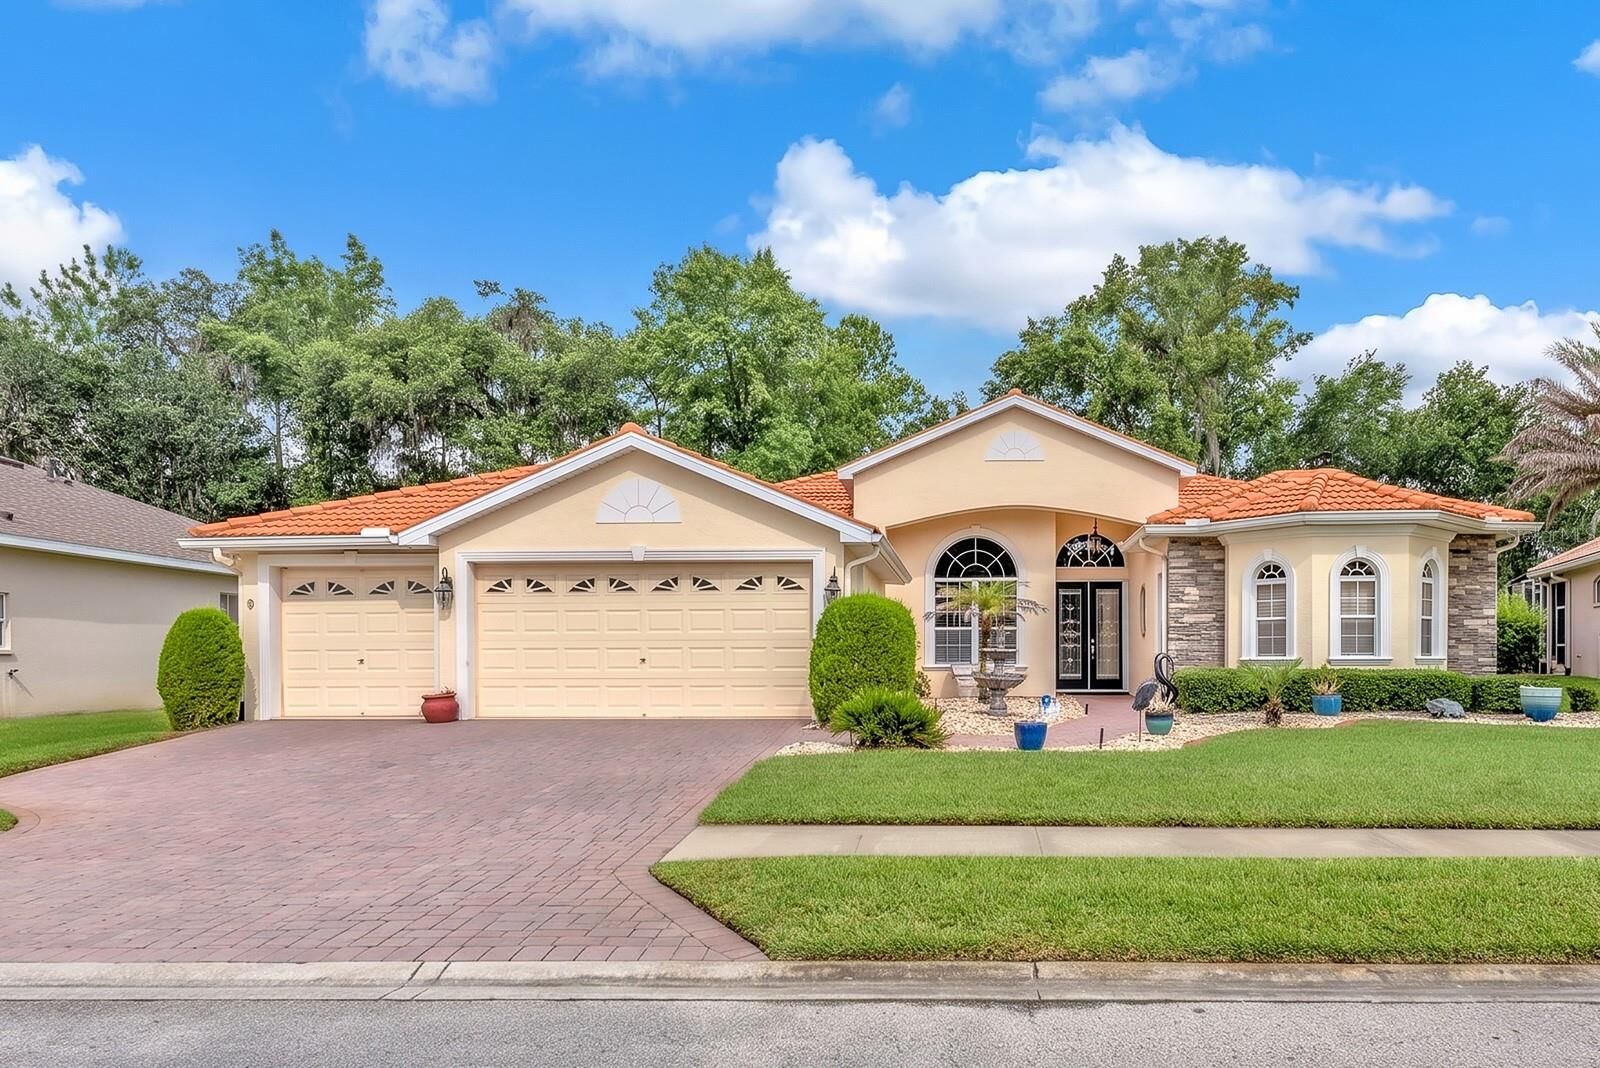
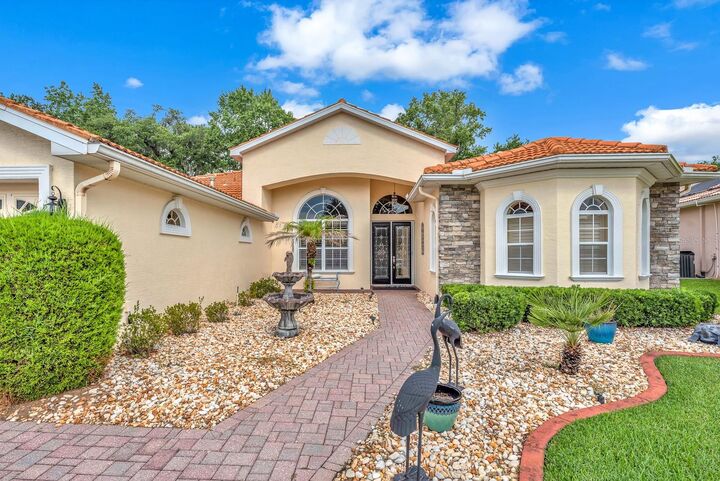
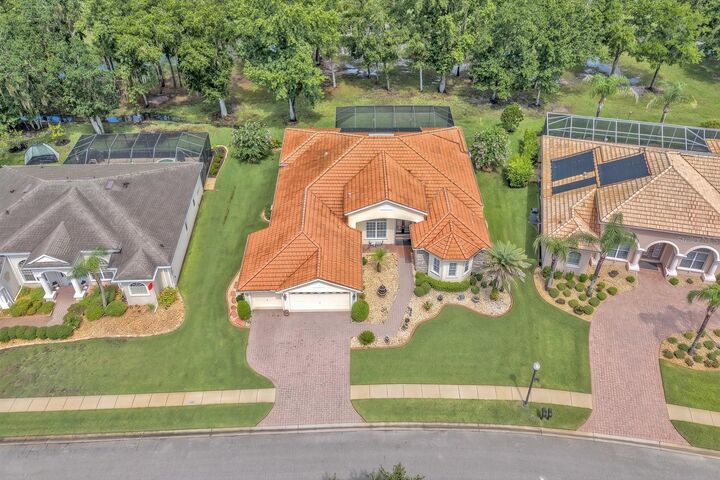
Located in the gated Hernando Oaks community, this 3-bedroom, 3-bath pool home offers 2,712 square feet of living space, a 3-car garage, and a quarter-acre homesite backing to the golf course with no rear neighbors. Expansive outdoor living, peaceful views, and a thoughtful single-story layout create a home that feels spacious, functional, and ready for everyday living.
Inside, the layout is open and comfortable, with volume ceilings, double tray and coffered ceiling details, crown molding, transom windows, flex spaces, plantation shutters, and warm wood-look flooring creating a polished but relaxed feel. The main living room centers around a built-in entertainment wall with an electric fireplace, framed by display shelving and large windows that bring in natural light while keeping the focus on the golf course beyond.
The kitchen is designed for someone who truly enjoys cooking and gathering, featuring a gas cooktop, maple wood cabinetry with glass-front accents, stainless steel appliances, generous counter space, a center island, breakfast bar seating, and an easy connection to the dining and living areas. Whether it’s everyday meals, holidays, or casual evenings with friends, the home’s main spaces flow naturally without feeling overly formal.
The right side of the home is dedicated to the private primary suite, complete with its own sitting room or den, creating a spacious retreat separate from the secondary bedrooms.Recent improvements add comfort and function throughout the home, including a completed outdoor kitchen with gas grill, renovated baths, a custom walk-in closet, and stylish updates that support everyday living.
Out back, the lifestyle expands in a big way. A large covered and screened lanai overlooks pool and spa, with plenty of room for dining, lounging, grilling, and enjoying the golf course views year-round. Beyond the screen, an additional paver patio creates another quiet place to sit under the trees and take in the peaceful setting. With no rear neighbors, mature landscaping, and wide-open views, this home offers the privacy, space, and outdoor living that make Hernando Oaks so desirable.