

Listing Courtesy of:  STELLAR as distributed by MLS GRID / Listed By: Keller Williams Realty Portfolio Collection - Contact: 727-489-0800
 STELLAR as distributed by MLS GRID / Listed By: Keller Williams Realty Portfolio Collection - Contact: 727-489-0800
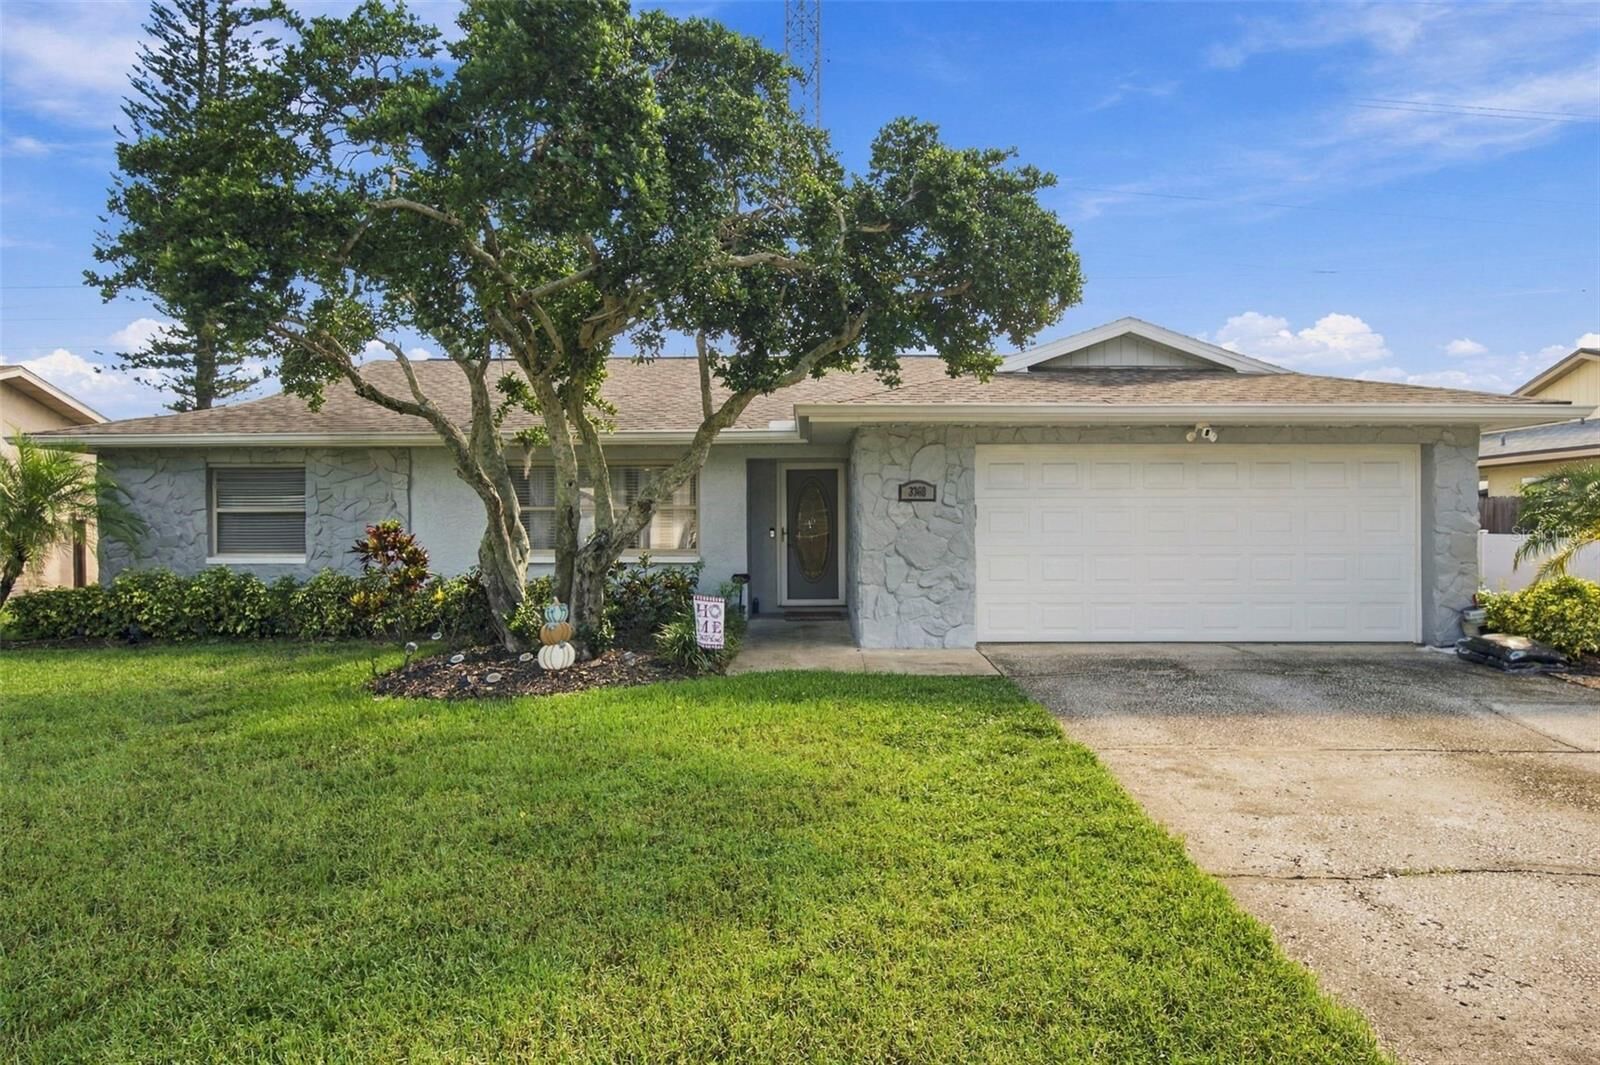
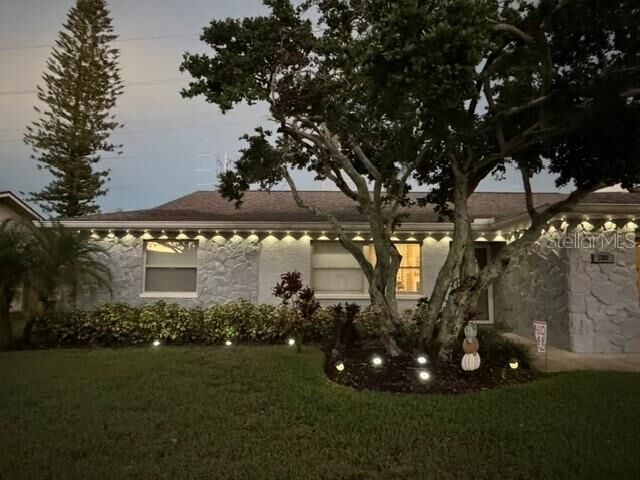
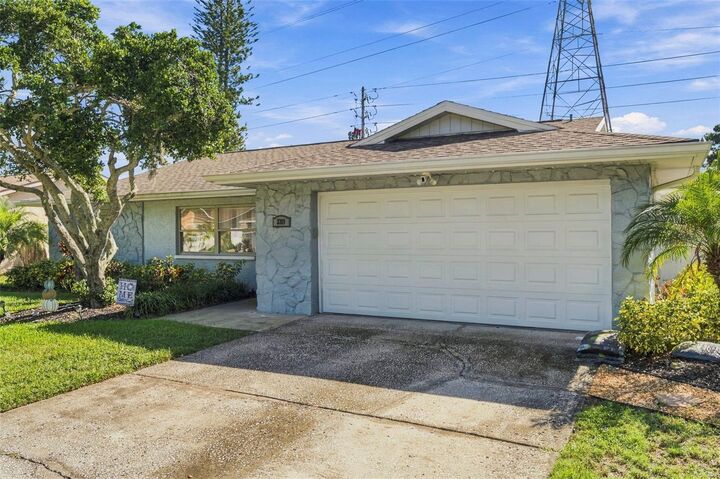
 3369 Hunt Club Drive Clearwater, FL 33761
Pending (14 Days)
$549,900 (USD)

Description
MLS #:
TB8550727
TB8550727
Taxes
$9,170(2025)
$9,170(2025)
Lot Size
7,954 SQFT
7,954 SQFT
Type
Single-Family Home
Single-Family Home
Year Built
1980
1980
Style
Contemporary
Contemporary
County
Pinellas County
Pinellas County
Listed By
Dennis Straight, Keller Williams Realty Portfolio Collection, Contact: 727-489-0800
Source
STELLAR
Last checked Oct 7 2026 at 4:53 AM CDT
STELLAR
Last checked Oct 7 2026 at 4:53 AM CDT
Bathroom Details
- Full Bathrooms: 2
Interior Features
- Unfurnished
- Split Bedroom
- Family Room
- Walk-In Closet(s)
- Appliances: Dishwasher
- Appliances: Electric Water Heater
- Appliances: Refrigerator
- Ceiling Fans(s)
- Appliances: Disposal
- Appliances: Microwave
- Appliances: Range
- Appliances: Dryer
Subdivision
- Countryside Tr 58
Property Features
- Fireplace: Living Room
- Fireplace: Wood Burning
- Foundation: Slab
Heating and Cooling
- Central
- Central Air
Pool Information
- Screen Enclosure
- In Ground
- Salt Water
- Gunite
- Lighting
Flooring
- Travertine
- Tile
Exterior Features
- Block
- Stucco
- Roof: Shingle
Utility Information
- Utilities: Water Source: Public, Electricity Connected, Sewer Connected, Underground Utilities
- Sewer: Public Sewer
School Information
- Elementary School: Curlew Creek Elementary-Pn
- Middle School: Safety Harbor Middle-Pn
- High School: Countryside High-Pn
Parking
- Garage Door Opener
Stories
- 1
Living Area
- 1,605 sqft
Additional Information: Keller Williams Realty Portfolio Collection | 727-489-0800
Location
Estimated Monthly Mortgage Payment
*Based on Fixed Interest Rate withe a 30 year term, principal and interest only
Listing price
Down payment
%
Interest rate
%Mortgage calculator estimates are provided by C21 Circle and are intended for information use only. Your payments may be higher or lower and all loans are subject to credit approval.
Disclaimer: Listings Courtesy of “My Florida Regional MLS DBA Stellar MLS © 2026. IDX information is provided exclusively for consumers personal, non-commercial use and may not be used for any other purpose other than to identify properties consumers may be interested in purchasing. All information provided is deemed reliable but is not guaranteed and should be independently verified. Last Updated: 10/6/26 21:53
Based on information submitted to the MLS GRID as of 10/6/2026 23:53. All data is obtained from various sources and may not have been verified by broker or MLS GRID. Supplied Open House Information is subject to change without notice. All information should be independently reviewed and verified for accuracy. Properties may or may not be listed by the office/agent presenting the information.


Inside, the open-concept floor plan features durable porcelain tile plank flooring, quartz countertops, stainless appliances, a spacious living area, and a seamless flow into the dining room and kitchen, complete with a cozy wood-burning fireplace—creating an inviting atmosphere for both everyday living and entertaining.
French doors lead to your private screened lanai, where a sparkling saltwater pool, travertine-style deck, and fully fenced backyard create your own private outdoor retreat. The screened enclosure allows you to enjoy outdoor living year-round while helping keep maintenance to a minimum.
Roof installed in 2018 provides added peace of mind, while the absence of an HOA means no monthly association fees or restrictive community rules.
Conveniently located near Clearwater’s shopping, dining, parks, golf, and world-famous Gulf beaches, this home offers an exceptional opportunity to enjoy the Florida lifestyle. Don’t miss the chance to make this beautifully maintained pool home your own!