

Listing Courtesy of:  STELLAR as distributed by MLS GRID / Listed By: Re/Max Realty Unlimited - Contact: 813-684-0016
 STELLAR as distributed by MLS GRID / Listed By: Re/Max Realty Unlimited - Contact: 813-684-0016
2751 Huntington Hills Drive Lakeland, FL 33810
Pending (11 Days)
$640,000 (USD)

Description
MLS #:
TB8561922
TB8561922
Taxes
$3,952(2025)
$3,952(2025)
Lot Size
0.37 acres
0.37 acres
Type
Single-Family Home
Single-Family Home
Year Built
2003
2003
Views
Pool, Golf Course
Pool, Golf Course
County
Polk County
Polk County
Listed By
Drigo Torres, Re/Max Realty Unlimited, Contact: 813-684-0016
Source
STELLAR
Last checked Nov 7 2026 at 5:40 PM CST
STELLAR
Last checked Nov 7 2026 at 5:40 PM CST
Bathroom Details
- Full Bathrooms: 3
Interior Features
- Window Treatments
- Appliances: Dishwasher
- Appliances: Refrigerator
- Ceiling Fans(s)
- Open Floorplan
- Appliances: Microwave
- Appliances: Range
- Thermostat
- High Ceilings
- Negotiable
- Primary Bedroom Main Floor
Subdivision
- Huntington Hills Ph 03
Lot Information
- Sidewalk
- Oversized Lot
- On Golf Course
- Paved
- Landscaped
Property Features
- Foundation: Slab
Heating and Cooling
- Central
- Central Air
Pool Information
- In Ground
- Heated
Homeowners Association Information
- Dues: $800/Annually
Flooring
- Ceramic Tile
- Carpet
Exterior Features
- Stucco
- Roof: Shingle
Utility Information
- Utilities: Cable Connected, Public, Water Connected, Water Source: Public, Electricity Connected, Underground Utilities
- Sewer: Public Sewer
School Information
- Elementary School: Dr. N. E Roberts Elem
- Middle School: Kathleen Middle
- High School: Kathleen High
Stories
- 1
Living Area
- 2,947 sqft
Additional Information: Re/Max Realty Unlimited | 813-684-0016
Location
Estimated Monthly Mortgage Payment
*Based on Fixed Interest Rate withe a 30 year term, principal and interest only
Listing price
Down payment
%
Interest rate
%Mortgage calculator estimates are provided by C21 Circle and are intended for information use only. Your payments may be higher or lower and all loans are subject to credit approval.
Disclaimer: Listings Courtesy of “My Florida Regional MLS DBA Stellar MLS © 2026. IDX information is provided exclusively for consumers personal, non-commercial use and may not be used for any other purpose other than to identify properties consumers may be interested in purchasing. All information provided is deemed reliable but is not guaranteed and should be independently verified. Last Updated: 11/7/26 09:40
Based on information submitted to the MLS GRID as of 11/7/2026 11:40. All data is obtained from various sources and may not have been verified by broker or MLS GRID. Supplied Open House Information is subject to change without notice. All information should be independently reviewed and verified for accuracy. Properties may or may not be listed by the office/agent presenting the information.


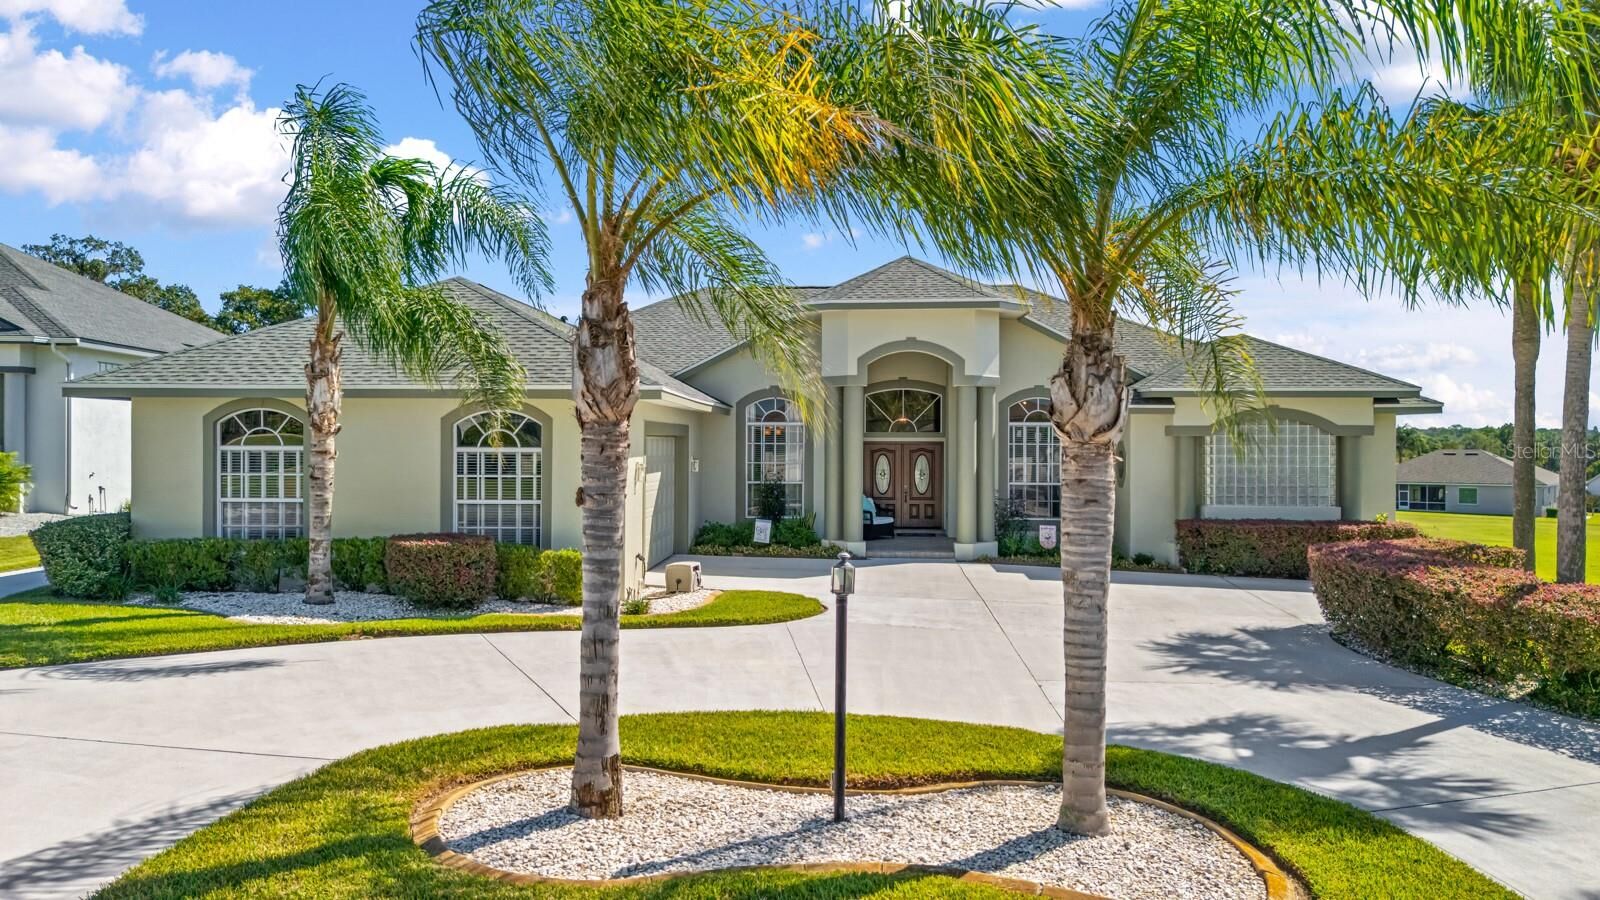
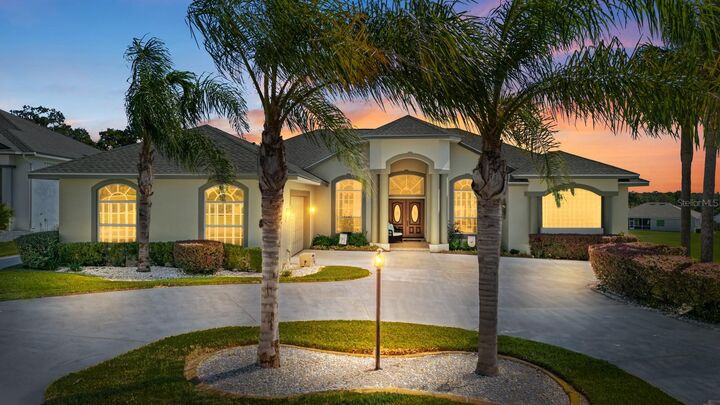
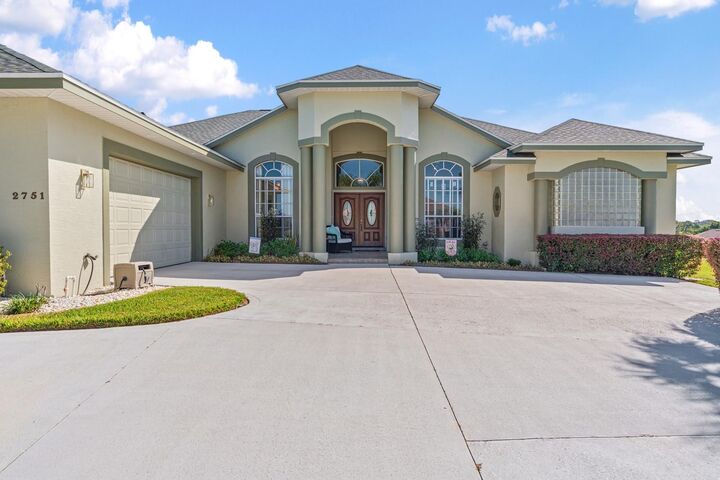
From the moment you arrive, this home makes an impression! Stunning custom French entry doors with a lifetime warranty welcome you into a spacious interior featuring soaring ceilings, elegant tray ceilings, decorative columns, architectural archways, and an abundance of natural light. The thoughtfully designed split floor plan offers generous living and entertaining spaces, a formal dining room, a dedicated office, and a beautiful breakfast nook overlooking the outdoor living area.
THE PRIMARY SUITE IS YOUR OWN PRIVATE RETREAT! Privately positioned away from the additional bedrooms, this impressive suite features tray ceilings, a spacious sitting area, his-and-hers closets, and a luxurious en-suite bathroom complete with split dual vanities, a separate walk-in shower, and a stunning soaking tub framed by elegant architectural columns. The guest bedrooms feature NEW CARPET, adding comfort and a fresh, move-in-ready feel.
STEP OUTSIDE TO YOUR PERSONAL FLORIDA PARADISE! Enjoy a beautiful HEATED swimming pool, expansive screened enclosure, and a generous covered lanai perfectly positioned to capture breathtaking views of the Huntington Hills Golf Course. Whether enjoying your morning coffee, hosting weekend gatherings, or unwinding after a long day, this outdoor space delivers the Florida lifestyle you've been dreaming of! A conveniently located POOL BATH with direct access to the outdoor living area makes entertaining even easier.
NOTABLE UPGRADES & FEATURES:
Roof approximately 2 years old
Dual A/C systems — one replaced in 2025 and the other in 2019
NEW carpet in guest bedrooms
Convenient pool-access bathroom
Customized garage with additional golf cart parking space
Electrical outlets added to upper display shelving, perfect for illuminated holiday decorations and seasonal displays
Custom French entry doors with lifetime warranty
Beyond your front door, Huntington Hills offers incredible community amenities, including a 50-ACRE PRIVATE LAKE, pickleball courts, a community swimming pool, and an on-site clubhouse, all within a gated golf course setting.
Beautifully maintained, thoughtfully designed, and MOVE-IN READY, this is more than a home. It's a lifestyle! Schedule your private showing today! All information is deemed accurate and true, buyers agent to confirm all information.