

Listing Courtesy of:  STELLAR as distributed by MLS GRID / Listed By: Marco Orozco, Century 21 Circle - Contact: 813-643-0054
 STELLAR as distributed by MLS GRID / Listed By: Marco Orozco, Century 21 Circle - Contact: 813-643-0054
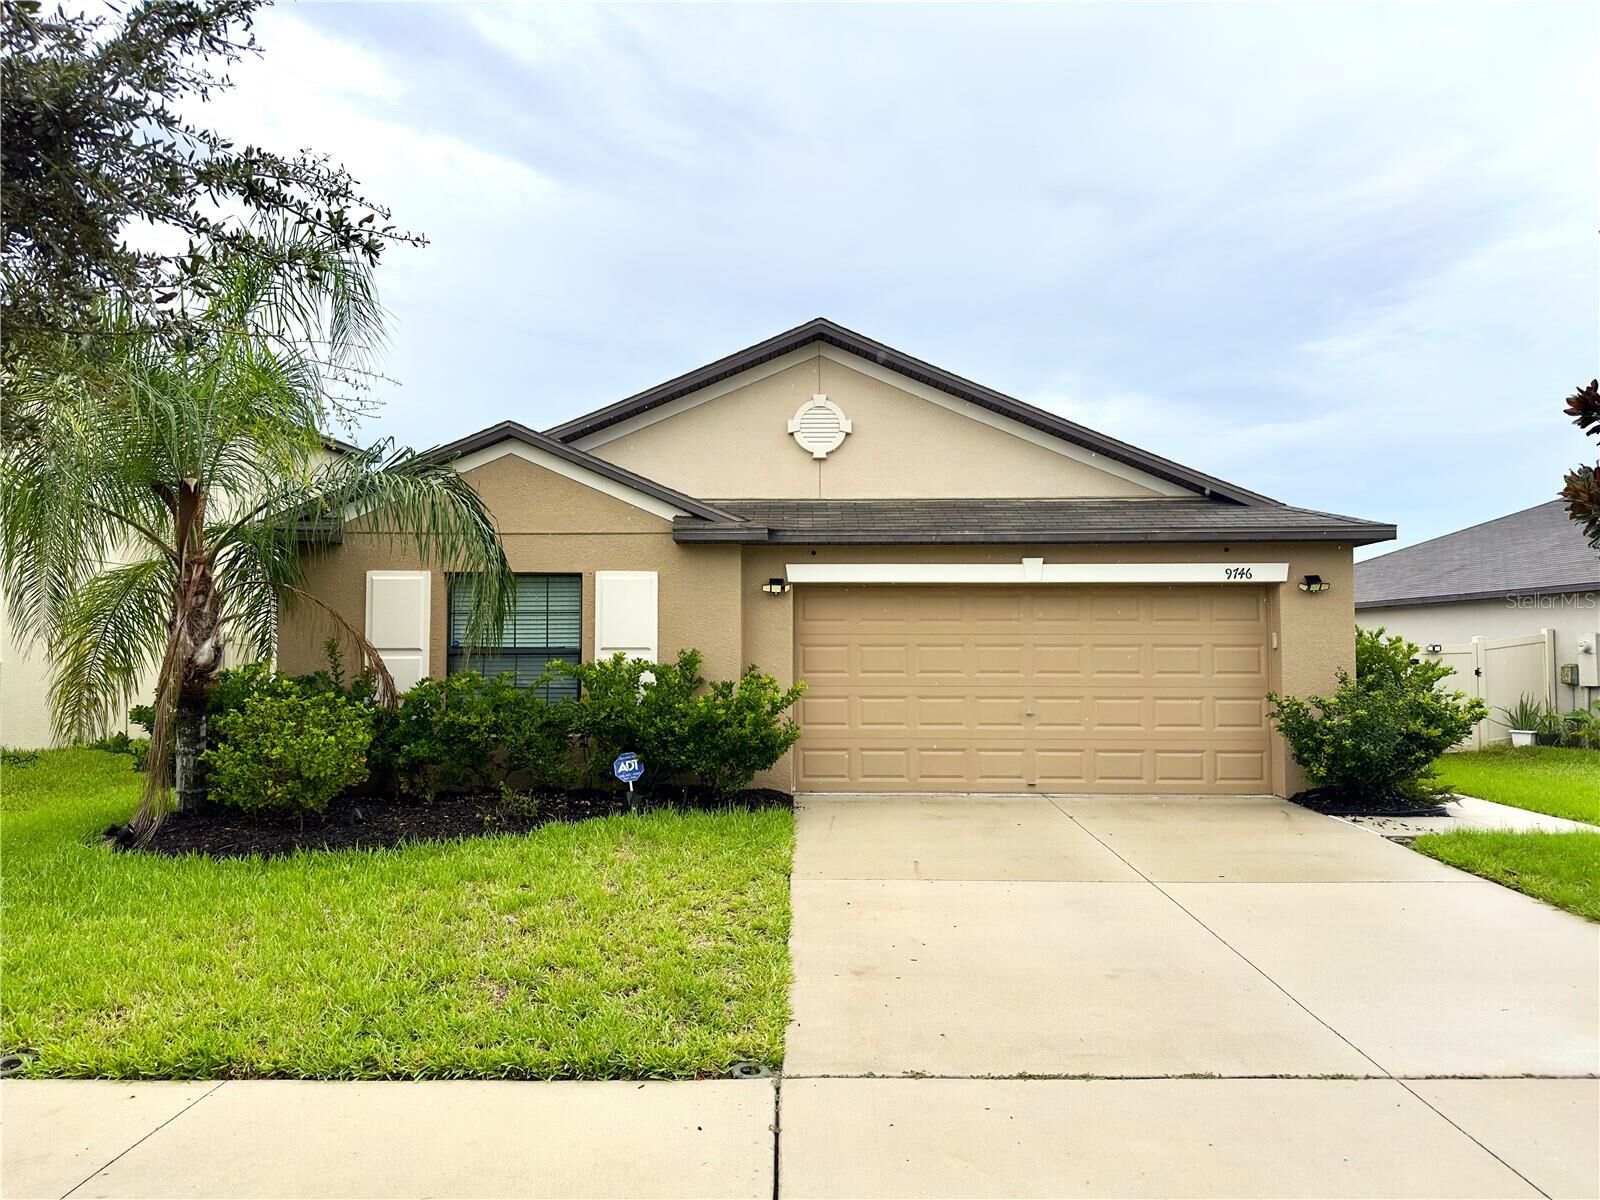
 9746 Sage Creek Drive Ruskin, FL 33573
Active (48 Days)
$2,350 (USD)

Description
MLS #:
TB8544542
TB8544542
Lot Size
6,625 SQFT
6,625 SQFT
Type
Rental
Rental
Year Built
2018
2018
County
Hillsborough County
Hillsborough County
Listed By
Marco Orozco, Century 21 Circle, Contact: 813-643-0054
Source
STELLAR
Last checked Oct 20 2026 at 1:14 AM CDT
STELLAR
Last checked Oct 20 2026 at 1:14 AM CDT
Bathroom Details
- Full Bathrooms: 2
Interior Features
- Unfurnished
- Kitchen/Family Room Combo
- In Wall Pest System
- Walk-In Closet(s)
- Appliances: Dishwasher
- Appliances: Electric Water Heater
- Appliances: Refrigerator
- Appliances: Washer
- Open Floorplan
- Appliances: Disposal
- Appliances: Microwave
- Appliances: Range
- Appliances: Dryer
- Eat-In Kitchen
Subdivision
- Belmont
Lot Information
- Sidewalk
- Level
- Paved
Heating and Cooling
- Central
- Heat Pump
- Central Air
Pool Information
- In Ground
Flooring
- Ceramic Tile
- Carpet
- Luxury Vinyl
Utility Information
- Utilities: Cable Available, Public, Water Source: Public
- Sewer: Public Sewer
- Energy: Hvac, Thermostat
School Information
- Elementary School: Doby Elementary-Hb
- Middle School: Eisenhower-Hb
- High School: East Bay-Hb
Garage
- 19X20
Living Area
- 1,817 sqft
Additional Information: Brandon | 813-643-0054
Location
Disclaimer: Listings Courtesy of “My Florida Regional MLS DBA Stellar MLS © 2026. IDX information is provided exclusively for consumers personal, non-commercial use and may not be used for any other purpose other than to identify properties consumers may be interested in purchasing. All information provided is deemed reliable but is not guaranteed and should be independently verified. Last Updated: 10/19/26 18:14
Based on information submitted to the MLS GRID as of 10/19/2026 20:14. All data is obtained from various sources and may not have been verified by broker or MLS GRID. Supplied Open House Information is subject to change without notice. All information should be independently reviewed and verified for accuracy. Properties may or may not be listed by the office/agent presenting the information.


The fully equipped kitchen includes all appliances, plus washer and dryer, providing convenience and comfort for everyday living. Enjoy a private fenced backyard—ideal for pets, outdoor gatherings, or relaxing after a long day.
Located in a highly desirable resort-style community, residents have access to top-tier amenities including a swimming pool, dog park, tennis courts, and basketball courts. prime location just 30 minutes from Downtown Tampa with easy access to major highways, making commuting simple and convenient. Surrounded by popular restaurants, shopping centers, grocery stores, and entertainment options.
Don’t miss this opportunity to live in one of Tampa Bay’s most sought-after rental communities—schedule your private tour today!