

Listing Courtesy of:  STELLAR as distributed by MLS GRID / Listed By: Jennifer Lindner, Century 21 Circle; Elisabeth Christenson, Wesley Chapel - Contact: 813-973-2133
 STELLAR as distributed by MLS GRID / Listed By: Jennifer Lindner, Century 21 Circle; Elisabeth Christenson, Wesley Chapel - Contact: 813-973-2133
 3426 Riverview Drive Tampa, FL 33604
Pending (49 Days)
$309,800 (USD)

Description
MLS #:
TB8540646
TB8540646
Taxes
$849(2025)
$849(2025)
Lot Size
0.41 acres
0.41 acres
Type
Single-Family Home
Single-Family Home
Year Built
1949
1949
Style
Ranch
Ranch
Views
Water, Trees/Woods
Water, Trees/Woods
County
Hillsborough County
Hillsborough County
Listed By
Jennifer Lindner, Century 21 Circle, Contact: 813-973-2133
Elisabeth Christenson, Century 21 Circle
Elisabeth Christenson, Century 21 Circle
Source
STELLAR
Last checked Oct 11 2026 at 5:03 PM CDT
STELLAR
Last checked Oct 11 2026 at 5:03 PM CDT
Bathroom Details
- Full Bathrooms: 2
Interior Features
- Unfurnished
- Kitchen/Family Room Combo
- Formal Living Room Separate
- Appliances: Dishwasher
- Appliances: Electric Water Heater
- Appliances: Refrigerator
- Appliances: Washer
- Ceiling Fans(s)
- Open Floorplan
- Appliances: Disposal
- Appliances: Range
- Appliances: Dryer
- Eat-In Kitchen
Subdivision
- Elizabeth Court
Lot Information
- Oversized Lot
- Paved
- Landscaped
Property Features
- Foundation: Slab
Heating and Cooling
- Central
- Electric
- Central Air
Flooring
- Carpet
- Tile
Exterior Features
- Frame
- Vinyl Siding
- Roof: Other
Utility Information
- Utilities: Cable Available, Public, Water Source: Public, Bb/Hs Internet Available
- Sewer: Public Sewer
Parking
- Other
Living Area
- 1,259 sqft
Additional Information: Wesley Chapel | 813-973-2133
Location
Estimated Monthly Mortgage Payment
*Based on Fixed Interest Rate withe a 30 year term, principal and interest only
Listing price
Down payment
%
Interest rate
%Mortgage calculator estimates are provided by C21 Circle and are intended for information use only. Your payments may be higher or lower and all loans are subject to credit approval.
Disclaimer: Listings Courtesy of “My Florida Regional MLS DBA Stellar MLS © 2026. IDX information is provided exclusively for consumers personal, non-commercial use and may not be used for any other purpose other than to identify properties consumers may be interested in purchasing. All information provided is deemed reliable but is not guaranteed and should be independently verified. Last Updated: 10/11/26 10:03
Based on information submitted to the MLS GRID as of 10/11/2026 12:03. All data is obtained from various sources and may not have been verified by broker or MLS GRID. Supplied Open House Information is subject to change without notice. All information should be independently reviewed and verified for accuracy. Properties may or may not be listed by the office/agent presenting the information.


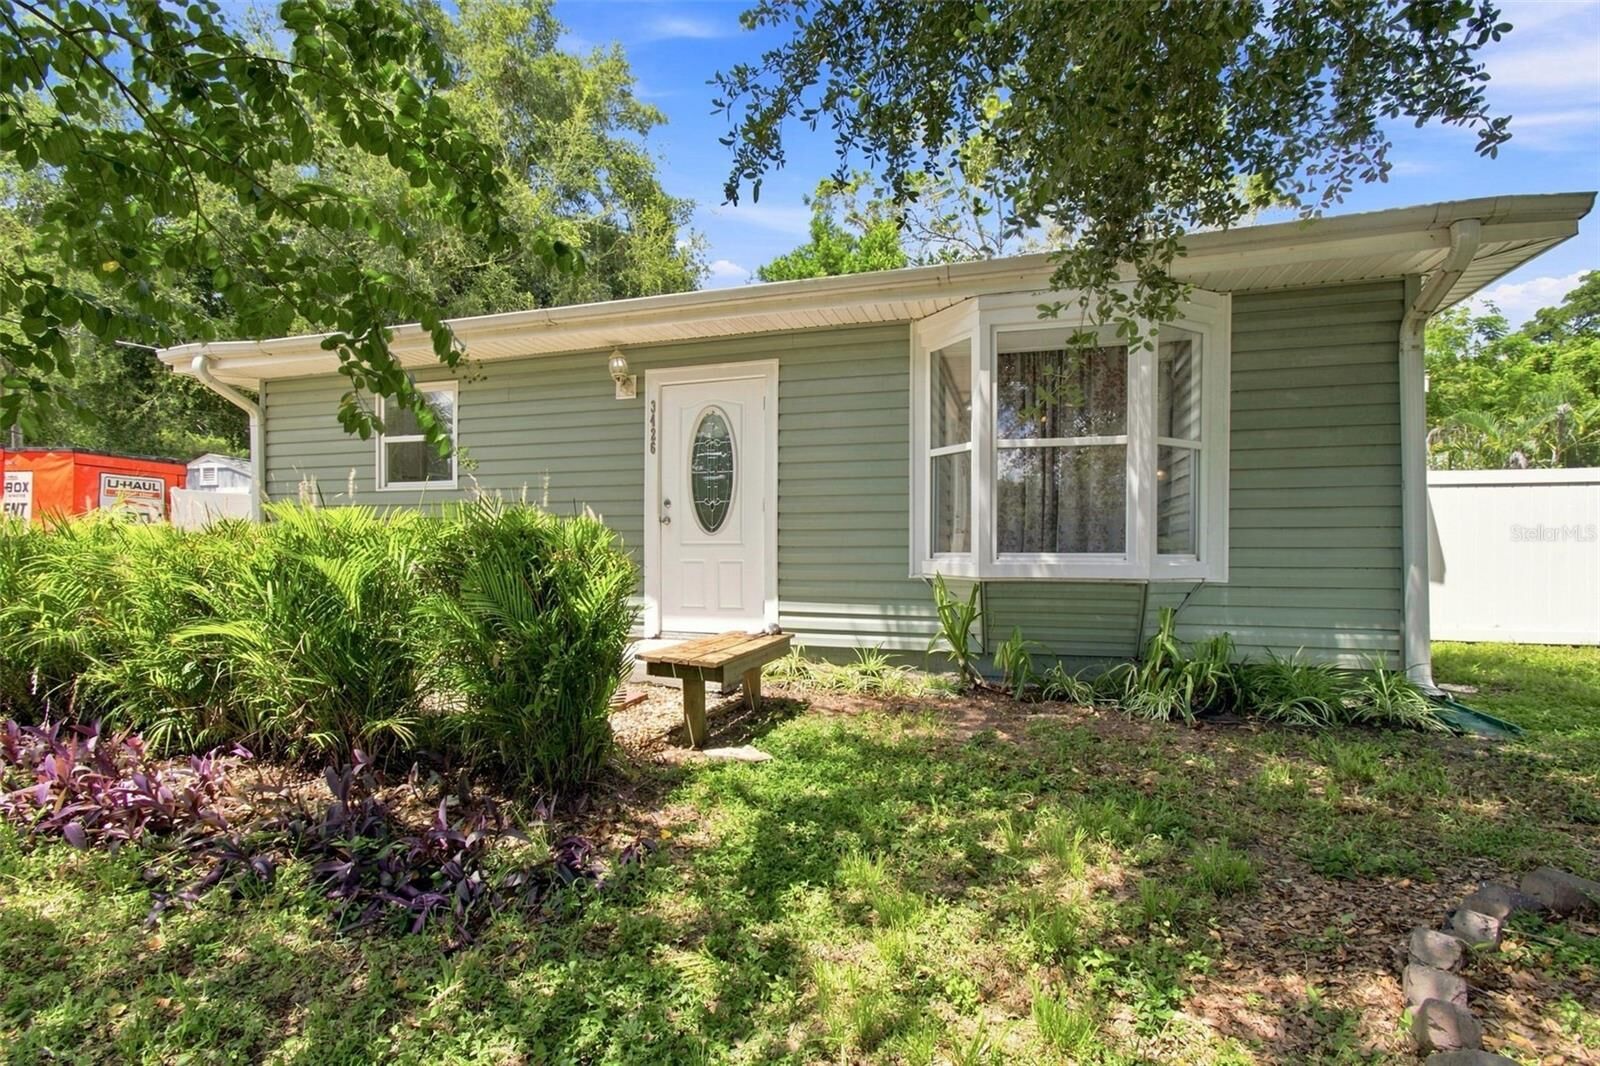
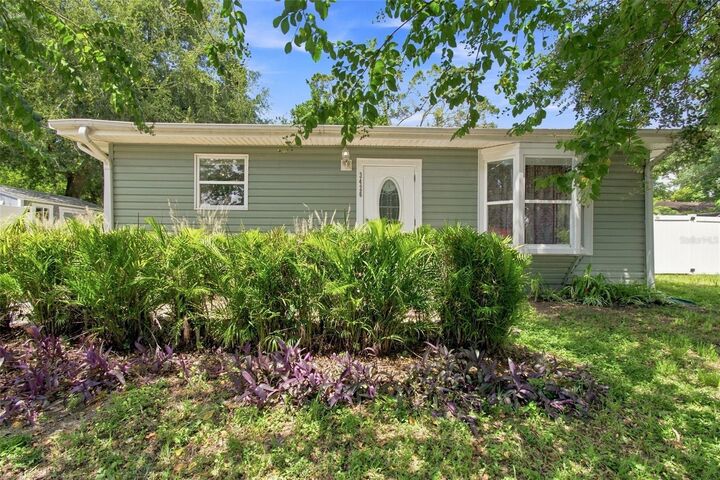
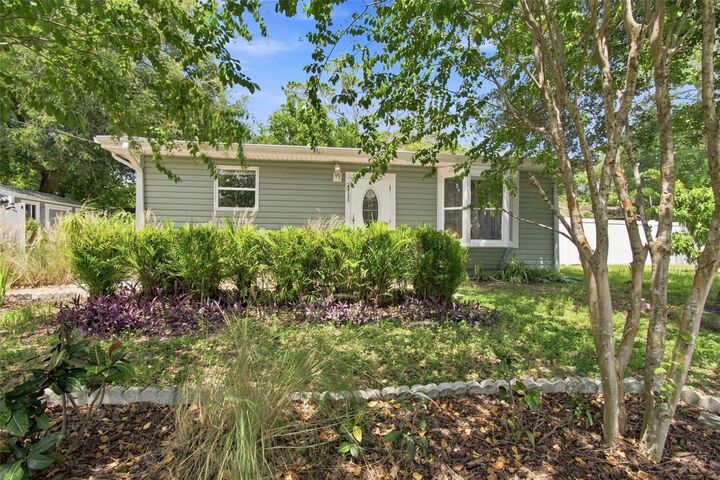
The bright open interior features tile floors, a bay-windowed living room, inside laundry, and an updated kitchen with stainless steel appliances, two refrigerators, and abundant cabinet and counter space. The large extended primary suite includes a sitting area, walk-in closet, and ensuite bathroom. The backyard provides plenty of space for entertaining, gardening, lawn games, or simply enjoying the peaceful setting. Outbuildings include a tool shed, high-ceiling storage barn, and a fully powered workshop/studio with lighting, abundant electrical outlets, screened windows, and window AC. The home was extensively renovated in 2007–2008 with double-pane windows, vinyl siding, updated plumbing, water and sewer lines, electrical service, flooring, kitchen, and bathrooms. Across the street, the City of Tampa park offers a fishing dock, kayak/canoe launch, picnic areas, and playgrounds. Conveniently located near USF, Busch Gardens, restaurants, and shopping. City convenience with room to breathe.