

Listing Courtesy of:  STELLAR as distributed by MLS GRID / Listed By: Marco Orozco, Century 21 Circle - Contact: 813-643-0054
 STELLAR as distributed by MLS GRID / Listed By: Marco Orozco, Century 21 Circle - Contact: 813-643-0054
 919 W Hiawatha Street Tampa, FL 33604
Active (54 Days)
$399,900 (USD)

Description
MLS #:
TB8542464
TB8542464
Taxes
$3,239(2025)
$3,239(2025)
Lot Size
4,700 SQFT
4,700 SQFT
Type
Single-Family Home
Single-Family Home
Year Built
1950
1950
County
Hillsborough County
Hillsborough County
Listed By
Marco Orozco, Century 21 Circle, Contact: 813-643-0054
Source
STELLAR
Last checked Oct 20 2026 at 12:15 AM CDT
STELLAR
Last checked Oct 20 2026 at 12:15 AM CDT
Bathroom Details
- Full Bathrooms: 2
Interior Features
- Unfurnished
- Appliances: Dishwasher
- Appliances: Refrigerator
- Ceiling Fans(s)
- Open Floorplan
- Appliances: Disposal
- Appliances: Range
Subdivision
- Riviera Sub
Property Features
- Foundation: Slab
Heating and Cooling
- Electric
- Central Air
Flooring
- Luxury Vinyl
Exterior Features
- Block
- Stucco
- Roof: Shingle
Utility Information
- Utilities: Public, Water Source: Public
- Sewer: Public Sewer
Stories
- 1
Living Area
- 1,258 sqft
Listing Price History
Date
Event
Price
% Change
$ (+/-)
Sep 17, 2026
Price Changed
$399,900
-5%
-$20,000
Aug 25, 2026
Listed
$419,900
-
-
Additional Information: Brandon | 813-643-0054
Location
Estimated Monthly Mortgage Payment
*Based on Fixed Interest Rate withe a 30 year term, principal and interest only
Listing price
Down payment
%
Interest rate
%Mortgage calculator estimates are provided by C21 Circle and are intended for information use only. Your payments may be higher or lower and all loans are subject to credit approval.
Disclaimer: Listings Courtesy of “My Florida Regional MLS DBA Stellar MLS © 2026. IDX information is provided exclusively for consumers personal, non-commercial use and may not be used for any other purpose other than to identify properties consumers may be interested in purchasing. All information provided is deemed reliable but is not guaranteed and should be independently verified. Last Updated: 10/19/26 17:15
Based on information submitted to the MLS GRID as of 10/19/2026 19:15. All data is obtained from various sources and may not have been verified by broker or MLS GRID. Supplied Open House Information is subject to change without notice. All information should be independently reviewed and verified for accuracy. Properties may or may not be listed by the office/agent presenting the information.


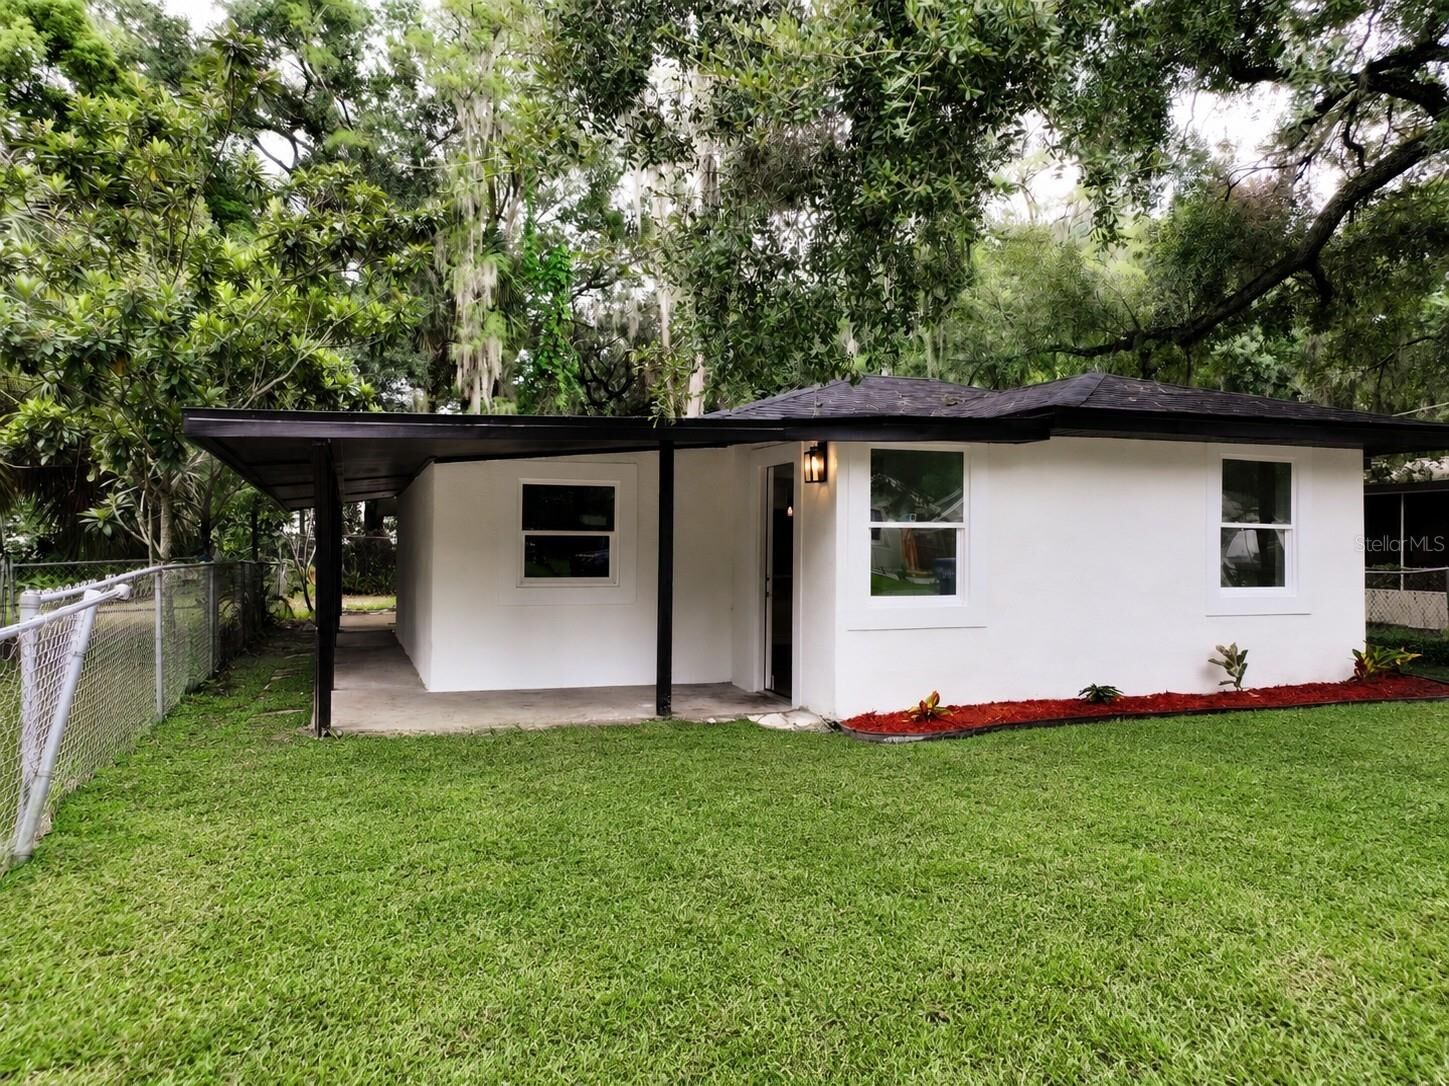
Step outside to a generously sized yard with endless potential, ideal for creating your own outdoor entertainment area—whether it’s a lounge space, fire pit, or family gathering spot. The property is perfectly positioned in a highly desirable location, just minutes from Lowry Park zoo, and conveniently close to major highways, shopping centers, dining, parks, and schools. Best of all, there are NO HOA or CDD fees, giving you greater freedom and lower monthly costs. This is a rare opportunity to own a fully upgraded, move-in-ready home in a prime Tampa location.