


Listing Courtesy of:  Midwest Real Estate Data as distributed by MLS GRID / Listed By: Debbie Toscano, Century 21 Circle
 Midwest Real Estate Data as distributed by MLS GRID / Listed By: Debbie Toscano, Century 21 Circle
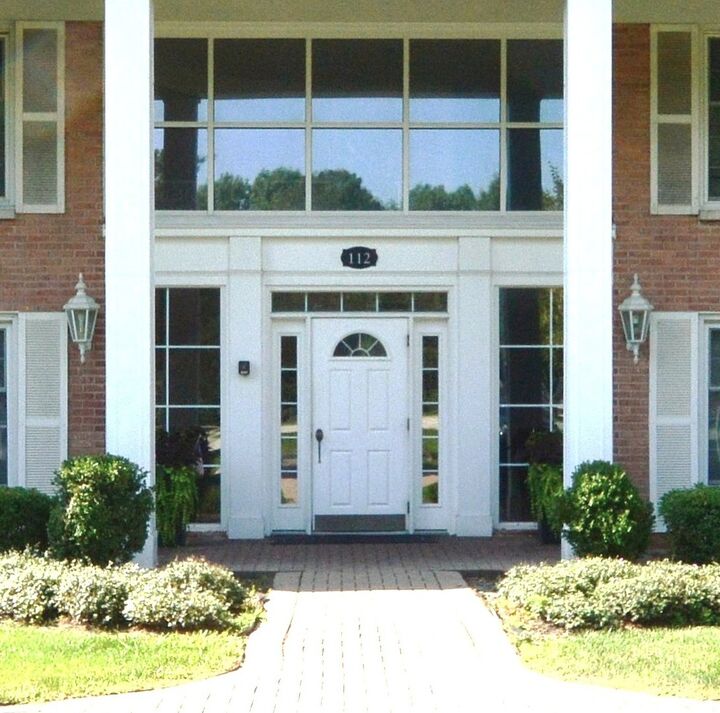
 112 Carriage Way Drive 204A Burr Ridge, IL 60527
Contingent (96 Days)
$269,000 (USD)
MLS #:
12702783
12702783
Taxes
$4,294(2024)
$4,294(2024)
Type
Condo
Condo
Year Built
1972
1972
School District
107,204
107,204
County
Cook County
Cook County
Listed By
Debbie Toscano, Century 21 Circle
Source
Midwest Real Estate Data
Last checked Oct 17 2026 at 4:42 AM CDT
Midwest Real Estate Data
Last checked Oct 17 2026 at 4:42 AM CDT
Bathroom Details
- Full Bathrooms: 2
Interior Features
- Elevator
- Storage
- 1st Floor Bedroom
- 1st Floor Full Bath
- Walk-In Closet(s)
- Built-In Features
- Open Floorplan
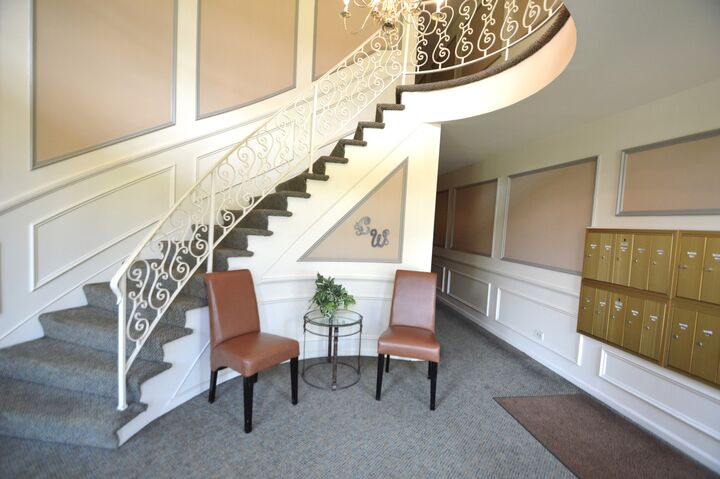
- Lobby
- Laundry: In Unit
- Laundry: Gas Dryer Hookup
- Appliance: Range
- Appliance: Refrigerator
- Appliance: Washer
- Appliance: Dryer
- Appliance: Dishwasher
- Appliance: Disposal
- Appliance: Microwave
- Appliance: Stainless Steel Appliance(s)
- Appliance: Electric Oven
- Laundry: Washer Hookup
- Laundry: Main Level
Property Features
- Fireplace: 0
Heating and Cooling
- Forced Air
- Natural Gas
- Central Air
Homeowners Association Information
- Dues: $476/Monthly
Utility Information
- Utilities: Water Source: Lake Michigan
- Sewer: Public Sewer
School Information
- Elementary School: Pleasantdale Elementary School
- Middle School: Pleasantdale Middle School
- High School: Lyons Twp High School
Parking
- Garage Door Opener
- Garage Owned
- Attached
- Garage
- Yes
Stories
- 2
Living Area
- 1,200 sqft
Location
Estimated Monthly Mortgage Payment
*Based on Fixed Interest Rate withe a 30 year term, principal and interest only
Listing price
Down payment
%
Interest rate
%Mortgage calculator estimates are provided by C21 Circle and are intended for information use only. Your payments may be higher or lower and all loans are subject to credit approval.
Disclaimer: Square footage is based on information available to agent, including County records. Information has not been verified by agent and should be verified by buyer.
Based on information submitted to the MLS GRID as of 10/16/2026 23:42. All data is obtained from various sources and may not have been verified by broker or MLS GRID. Supplied Open House Information is subject to change without notice. All information should be independently reviewed and verified for accuracy. Properties may or may not be listed by the office/agent presenting the information.


Description