

Listing Courtesy of:  Midwest Real Estate Data as distributed by MLS GRID / Listed By: Tu Nguyen, Century 21 Circle
 Midwest Real Estate Data as distributed by MLS GRID / Listed By: Tu Nguyen, Century 21 Circle
 5706 N Maplewood Avenue Chicago, IL 60659
Active (3 Days)
$769,000 (USD)
OPEN HOUSE TIMES
-
OPENSun, Jul 1911:00 am - 12 noon
Description
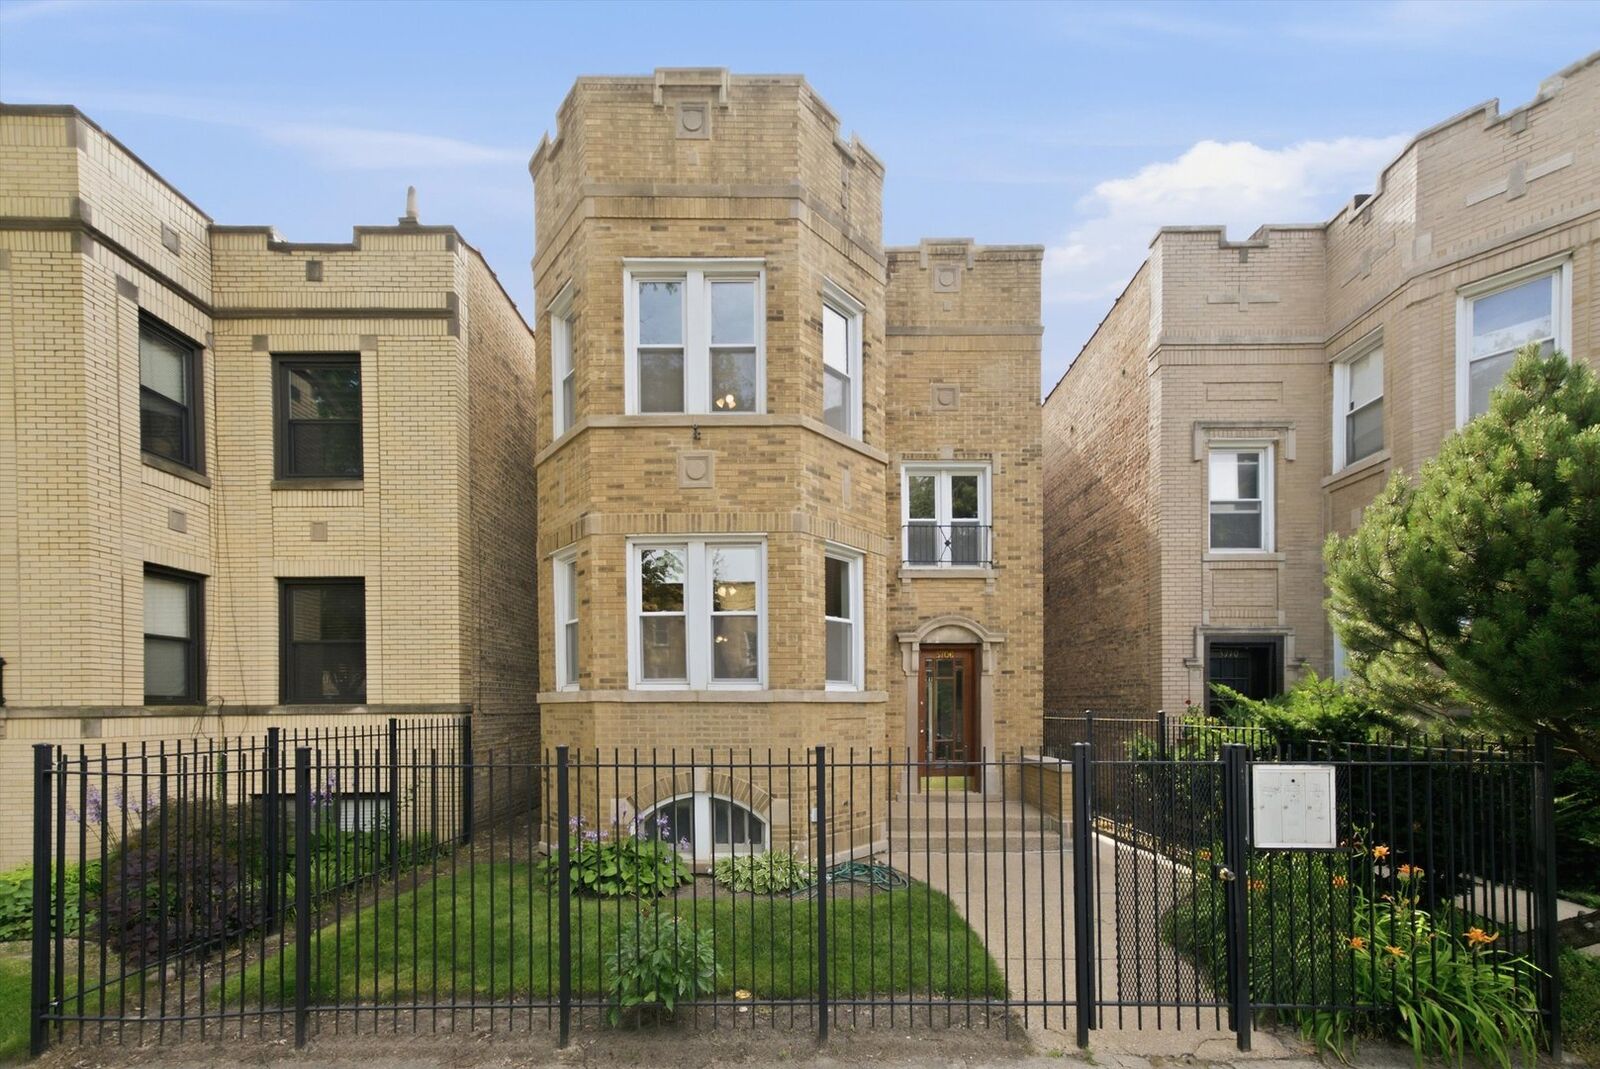
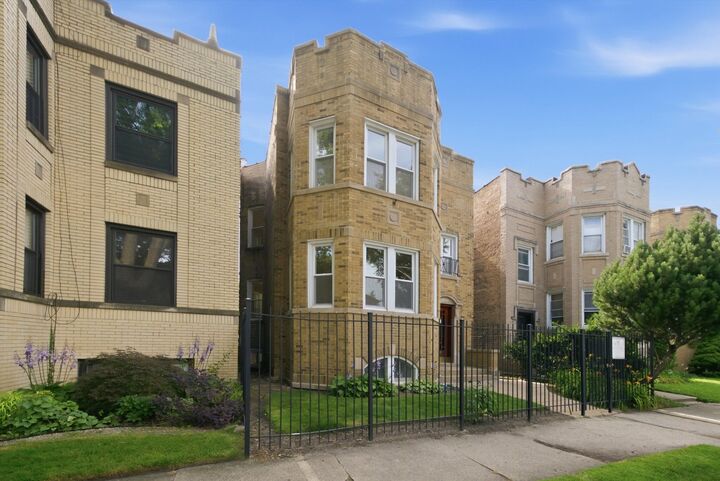
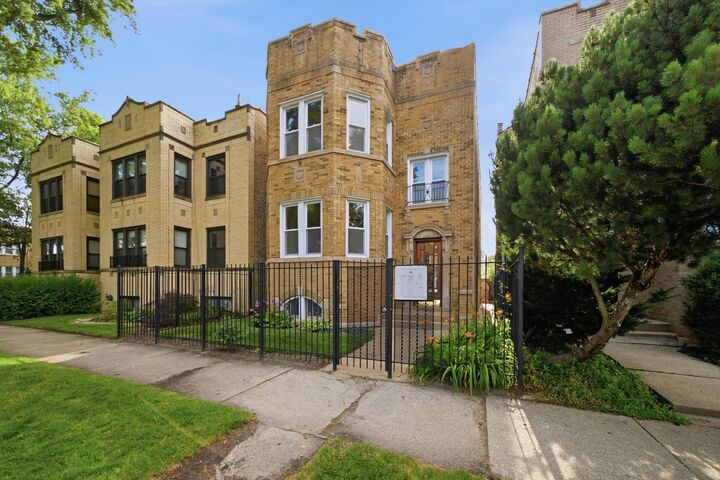
COMPLETELY RENOVATED and FULLY VACANT-MOVE IN OR RENT OUT IMMEDIATELY! This OVERSIZED, TURNKEY 3-UNIT BUILDING features spacious, sun-filled units with 3 BEAUTIFUL UPDATED KITCHENS offering abundant cabinetry, GRANITE COUNTERTOPS, and beautifully renovated bathrooms, hardwood floors throughout, high ceilings, and functional layouts. The 1st and 2nd floors each offer 3 bedrooms and 1 bath, while the finished basement includes 2 bedrooms, 1 bath, a full kitchen, and generous living space. MAJOR UPDATES include FRESH PAINT, REFINISHED HARDWOOD FLOORS, FULL TUCK-POINTING, 3 SEPARATE FURNACES, newer WINDOWS, and a 6year old ROOF. An EXCEPTIONAL OPPORTUNITY for INVESTORS seeking IMMEDIATE RENTAL INCOME or OWNER-OCCUPANTS looking for a MOVE-IN-READY HOME. PRIME ARCADIA TERRACE/WEST RIDGE LOCATION on a quiet, tree-lined street, just minutes from LINCOLN SQUARE, PARKS, SHOPPING, RESTAURANTS, SCHOOLS, and PUBLIC TRANSPORTATION. *** Legal 2-flat building. Finished basement is not a legal unit. Property features 3 electric meters and 2 gas meters. Washer & Dryer are in basement.***
MLS #:
12705713
12705713
Taxes
$9,584(2024)
$9,584(2024)
Type
Multifamily
Multifamily
Style
Traditional, Georgian, Bungalow
Traditional, Georgian, Bungalow
School District
299
299
County
Cook County
Cook County
Community
Arcadia Terrace
Arcadia Terrace
Listed By
Tu Nguyen, Century 21 Circle
Source
Midwest Real Estate Data
Last checked Jul 18 2026 at 1:05 AM CDT
Midwest Real Estate Data
Last checked Jul 18 2026 at 1:05 AM CDT
Bathroom Details
Subdivision
- Arcadia Terrace
Property Features
- Foundation: Concrete Perimeter
Heating and Cooling
- Forced Air
- Natural Gas
Basement Information
- Finished
- Walk-Up Access
- Full
- Walk-Out Access
Utility Information
- Utilities: Water Source: Lake Michigan, Water Source: Public
- Sewer: Public Sewer
Parking
- Driveway
- Garage Door Opener
- Garage Owned
- Garage
- Detached
- Yes
Location
Estimated Monthly Mortgage Payment
*Based on Fixed Interest Rate withe a 30 year term, principal and interest only
Listing price
Down payment
%
Interest rate
%Mortgage calculator estimates are provided by C21 Circle and are intended for information use only. Your payments may be higher or lower and all loans are subject to credit approval.
Disclaimer: Square footage is based on information available to agent, including County records. Information has not been verified by agent and should be verified by buyer.
Based on information submitted to the MLS GRID as of 7/17/2026 20:05. All data is obtained from various sources and may not have been verified by broker or MLS GRID. Supplied Open House Information is subject to change without notice. All information should be independently reviewed and verified for accuracy. Properties may or may not be listed by the office/agent presenting the information.

