

Listing Courtesy of:  Midwest Real Estate Data as distributed by MLS GRID / Listed By: Tina Miritello, Century 21 Circle
 Midwest Real Estate Data as distributed by MLS GRID / Listed By: Tina Miritello, Century 21 Circle
 1700 Pratt Avenue Des Plaines, IL 60018
Active (0 Days)
$449,000 (USD)
OPEN HOUSE TIMES
-
OPENSun, Sep 2711:00 am - 1:00 pm
Description
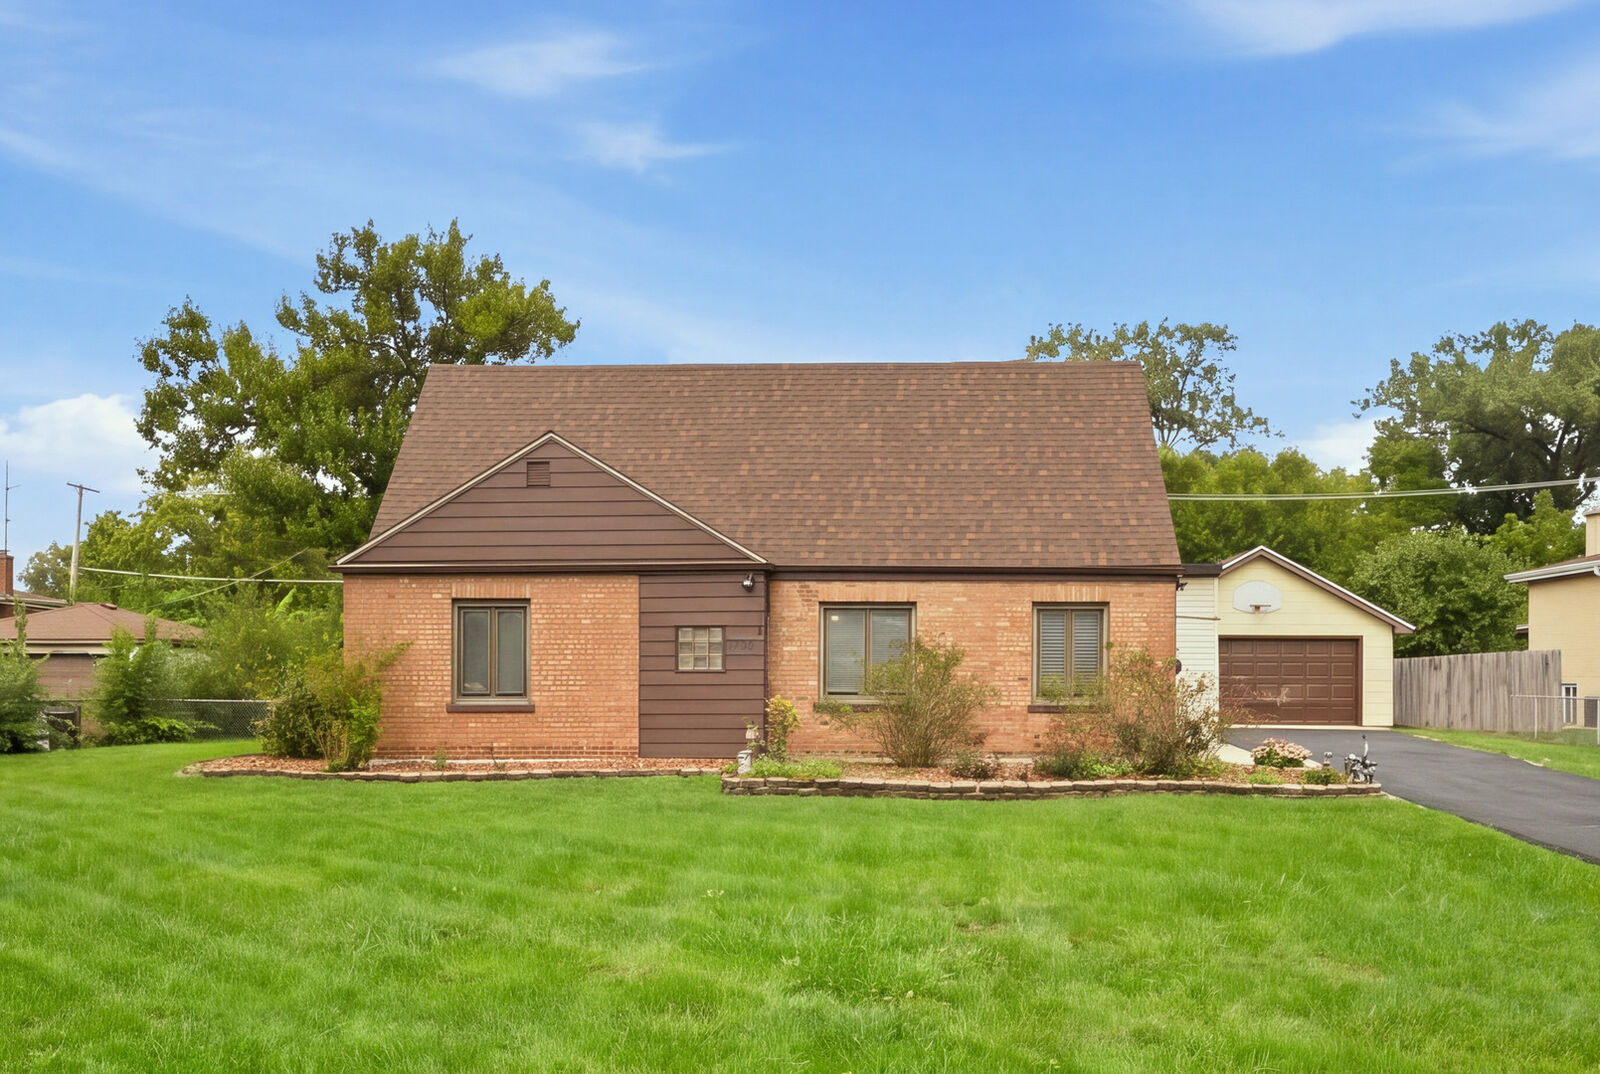
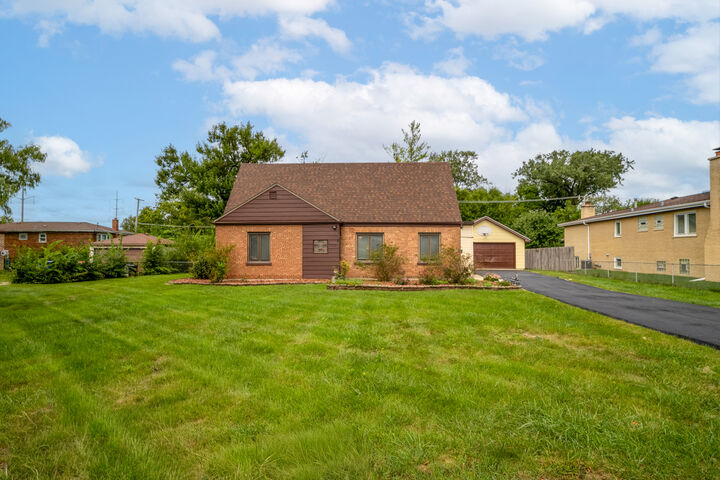
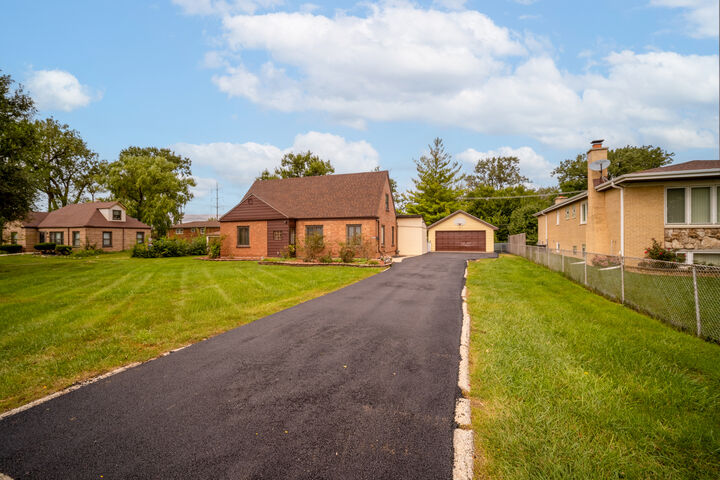
Beautifully Updated Cape Cod on a Rare Double Lot! Welcome to this meticulously refreshed Cape Cod home offering exceptional style, modern upgrades and incredible flexibility on an expansive double lot! This home has been meticulously updated featuring newer plumbing, fresh neutral paint throughout, stylish new flooring, recessed canned lighting and a dedicated laundry/utility closet. This Modern remodeled kitchen has brand-new cabinetry, sleek quartz countertops, modern finishes and stainless-steel appliances. There is a versatile main-level layout which Includes a light-filled main living room & a spacious rear family room perfect for daily living and entertaining, an updated pristine full bathroom and 3 main-floor bedrooms. The 2nd and 3rd bedrooms on the main level feature a tandem layout-ideal for a nursery, home office or custom dressing room. The private upper level features a large, secluded primary bedroom with a walk-in closet & large bathroom. The rare double lot features an expansive, fully fenced-in backyard offering incredible outdoor privacy and endless possibilities for future build-out, gardening or just for entertainment. Brand-new paved driveway leads to an impressive 2.5-car garage, perfect for extra vehicle parking, workshop capabilities and extensive storage. unbeatable location & a commuter's dream! Walking distance to local schools and just minutes from the Metra train line & bus routes. Near the 294 & 90 expressways, Rosemont attractions, premier shopping and top dining options.
MLS #:
12764957
12764957
Taxes
$8,661(2025)
$8,661(2025)
Type
Single-Family Home
Single-Family Home
Year Built
1943
1943
Style
Cape Cod
Cape Cod
School District
207,62
207,62
County
Cook County
Cook County
Listed By
Tina Miritello, Century 21 Circle
Source
Midwest Real Estate Data
Last checked Sep 24 2026 at 1:22 PM CDT
Midwest Real Estate Data
Last checked Sep 24 2026 at 1:22 PM CDT
Bathroom Details
- Full Bathrooms: 2
Interior Features
- 1st Floor Bedroom
- 1st Floor Full Bath
- Granite Counters
- Laundry: In Unit
- Appliance: Range
- Appliance: Refrigerator
- Appliance: Washer
- Appliance: Dryer
- Laundry: Sink
- Appliance: Dishwasher
- Appliance: Microwave
- Appliance: Stainless Steel Appliance(s)
- Co Detectors
- Ceiling Fan(s)
- Appliance: Gas Oven
- Tv-Cable
- Laundry: Main Level
Lot Information
- Landscaped
Property Features
- Foundation: Concrete Perimeter
Heating and Cooling
- Forced Air
- Natural Gas
- Central Air
Homeowners Association Information
- Dues: $0/Not Applicable
Exterior Features
- Roof: Asphalt
Utility Information
- Utilities: Water Source: Lake Michigan, Water Source: Public
- Sewer: Public Sewer
Parking
- Off Street
- Driveway
- Garage Door Opener
- Garage Owned
- Garage
- Owned
- Detached
- Asphalt
- Yes
Living Area
- 1,804 sqft
Location
Estimated Monthly Mortgage Payment
*Based on Fixed Interest Rate withe a 30 year term, principal and interest only
Listing price
Down payment
%
Interest rate
%Mortgage calculator estimates are provided by C21 Circle and are intended for information use only. Your payments may be higher or lower and all loans are subject to credit approval.
Disclaimer: Square footage is based on information available to agent, including County records. Information has not been verified by agent and should be verified by buyer.
Based on information submitted to the MLS GRID as of 9/24/2026 08:22. All data is obtained from various sources and may not have been verified by broker or MLS GRID. Supplied Open House Information is subject to change without notice. All information should be independently reviewed and verified for accuracy. Properties may or may not be listed by the office/agent presenting the information.

