

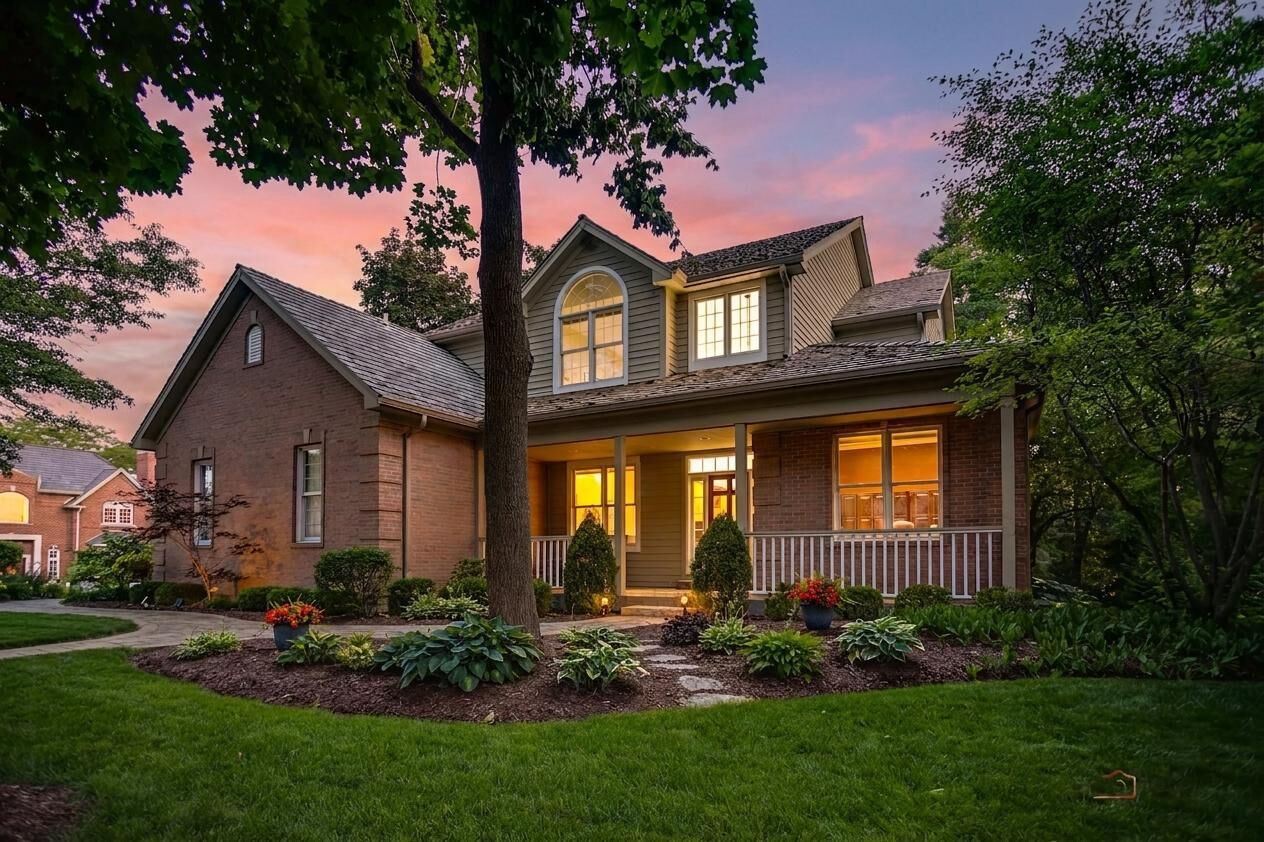
28831 N Spyglass Circle Ivanhoe, IL 60060
Listing Courtesy of: MLS LogoMidwest Real Estate Data as distributed by MLS GRID / Listed By: Re/Max Suburban

  28831 N Spyglass Circle Ivanhoe, IL 60060

Contingent (17 Days)
$800,000 (USD)
4
BED
5
BATH
4,311
SQFT

Description

PRESTIGIOUS GATED COMMUNITY LIVING | WOODS OF IVANHOE | 4 BEDROOMS | 4 FULL & 1 HALF BATHS | 3-CAR GARAGE | ENGLISH BASEMENT | Packed with valuable updates including a cedar shake roof (2021), oversized gutters and downspouts installed (2023), Kitchen remodel (2023), refinished red oak hardwood floors (2021), high-efficiency Armstrong HVAC system (2022), Trex deck enhancements, fresh interior and exterior paint, updated lighting, and a Brand new 75-gallon Rheem water heater (see attached list for more details). Surrounded by mature trees on a quiet street, the home offers a peaceful setting while placing exceptional amenities just moments away. Head inside where you are welcomed by a dramatic two-story foyer where beautiful red oak hardwood floors flow throughout the main level and continue up the stairs. Through pocket French doors, the first-floor office provides a quiet work-from-home retreat, while the soaring living room offers flexibility as a formal dining space for holidays and special occasions. Next, the remodeled kitchen showcases Custom Cherry Legacy cabinetry, quartzite countertops, JennAir stainless steel appliances, pantry storage for all your kitchen essentials, and an impressive 9-foot island with handcrafted table legs and seating for seven. A beverage station with wine refrigerator keeps refreshments within reach, while the sunny bayed eating area is warmed by a multi-sided fireplace; creating an intimate setting. From here, head directly onto the deck for outdoor dining and summer entertaining while overlooking the peaceful, tree-lined backyard. Back inside, the family room offers a cozy yet sophisticated atmosphere, accented by the family room side of the fireplace. On the opposite side, custom built-in shelving adds both style and functionality, creating the perfect place to showcase books, decor, and treasured keepsakes. Large windows frame lush views of the wooded backyard while filling the room with natural light. A convenient laundry/mudroom and half bath complete the main level. When it's time to unwind, retreat to the luxurious primary suite featuring hardwood flooring, a custom-organized walk-in closet, and a spa-inspired bath with dual vanities, whirlpool tub, and updated shower. A private guest suite offers its own comfort and privacy, while two additional bedrooms are thoughtfully situated and share a third full bath with convenient private access. The finished English basement expands your living space and offers endless possibilities for entertaining. Gather around the fireplace for movie nights, game days, or watching your favorite sporting events. The dry bar with beverage refrigerator creates an ideal setup for hosting, while multiple recreation areas easily accommodate a pool table, ping-pong, shuffleboard, gaming space, or hobby area. A dedicated exercise room, full bath, and flexible layout make this level equally suited for an in-law arrangement. 3-car garage featuring extensive custom storage cabinetry, providing exceptional organization and abundant space for tools, equipment, and seasonal items. Beyond the home itself, Woods of Ivanhoe offers a lifestyle unlike any other with gated security and access to the renowned Ivanhoe Club featuring three nine-hole golf courses, clubhouse dining, tennis and pickleball courts, swimming pool, driving range, and scenic views of Lake Ivanhoe, along with nearby Lakewood Forest Preserve/leash less dog park, Millennium Trail, the Dunn Museum, Fremont Public Library, and Mundelein Park District amenities including Barefoot Bay. This is a must-see!

MLS #:
12685858
Taxes
$16,016(2025)
Lot Size
0.29 acres
Type
Single-Family Home
Year Built
1994
Style
Traditional
School District
120,79
County
Lake County
Community
Woods of Ivanhoe

Listed By

Leslie McDonnell, Re/Max Suburban
Source
Midwest Real Estate Data
Last checked Jul 11 2026 at 9:48 PM CDT
Bathroom Details
  • Full Bathrooms: 4
  • Half Bathroom: 1
Interior Features
  • Built-In Features
  • Separate Dining Room
  • Bookcases
  • Laundry: In Unit
  • Appliance: Refrigerator
  • Appliance: Washer
  • Appliance: Dryer
  • Laundry: Sink
  • Appliance: Dishwasher
  • Appliance: Disposal
  • Appliance: Microwave
  • Appliance: Stainless Steel Appliance(s)
  • Sump Pump
  • Co Detectors
  • Ceiling Fan(s)
  • Water-Softener Owned
  • Appliance: Double Oven
  • Security System
  • Radon Mitigation System
  • Appliance: Cooktop
  • Appliance: Humidifier
  • Cathedral Ceiling(s)
  • Laundry: Main Level
  • Dry Bar
Subdivision
  • Woods Of Ivanhoe
Lot Information
  • Mature Trees
  • Landscaped
Property Features
  • Fireplace: Family Room
  • Fireplace: 2
  • Fireplace: Basement
  • Fireplace: Other
  • Fireplace: Attached Fireplace Doors/Screen
  • Fireplace: Gas Log
  • Fireplace: Double Sided
  • Fireplace: Gas Starter
  • Foundation: Concrete Perimeter
Heating and Cooling
  • Forced Air
  • Natural Gas
  • Central Air
Basement Information
  • Finished
  • Rec/Family Area
  • Storage Space
  • Full
  • Daylight
Homeowners Association Information
  • Dues: $922/Quarterly
Exterior Features
  • Roof: Shake
Utility Information
  • Utilities: Water Source: Shared Well
  • Sewer: Public Sewer
School Information
  • Elementary School: Fremont Elementary School
  • Middle School: Fremont Middle School
  • High School: Mundelein Cons High School
Parking
  • Garage Door Opener
  • Garage Owned
  • Attached
  • Garage
  • Asphalt
  • Yes
Living Area
  • 4,311 sqft
Location
   
Calculate drive times to this property
 
Powered by INRIX® Drive Time

Powered by Walk Score®

Estimated Monthly Mortgage Payment

*Based on Fixed Interest Rate withe a 30 year term, principal and interest only

Listing price
Down payment
%
Interest rate
%
Mortgage calculator estimates are provided by C21 Circle and are intended for information use only. Your payments may be higher or lower and all loans are subject to credit approval.
Disclaimer: Square footage is based on information available to agent, including County records. Information has not been verified by agent and should be verified by buyer.
Based on information submitted to the MLS GRID as of 7/11/2026 16:48. All data is obtained from various sources and may not have been verified by broker or MLS GRID. Supplied Open House Information is subject to change without notice. All information should be independently reviewed and verified for accuracy. Properties may or may not be listed by the office/agent presenting the information.