

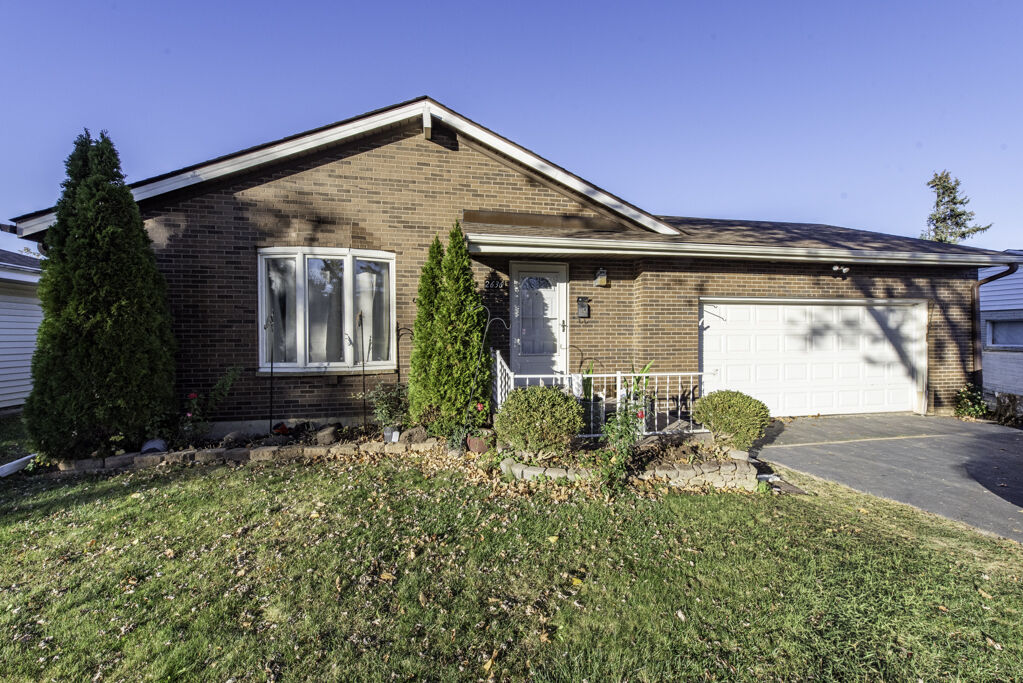
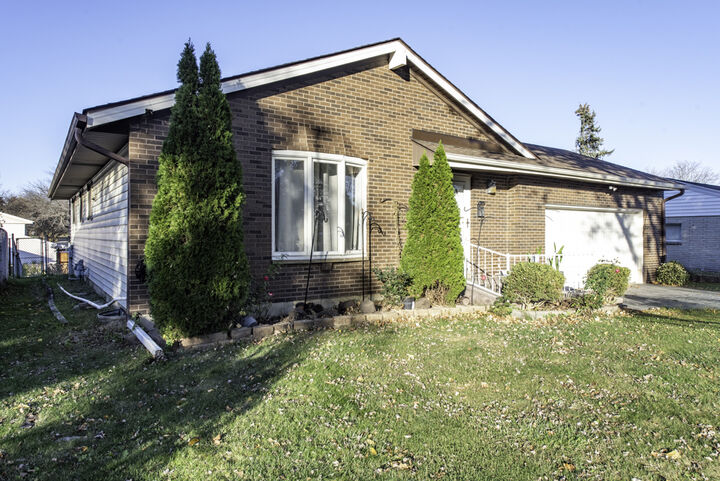
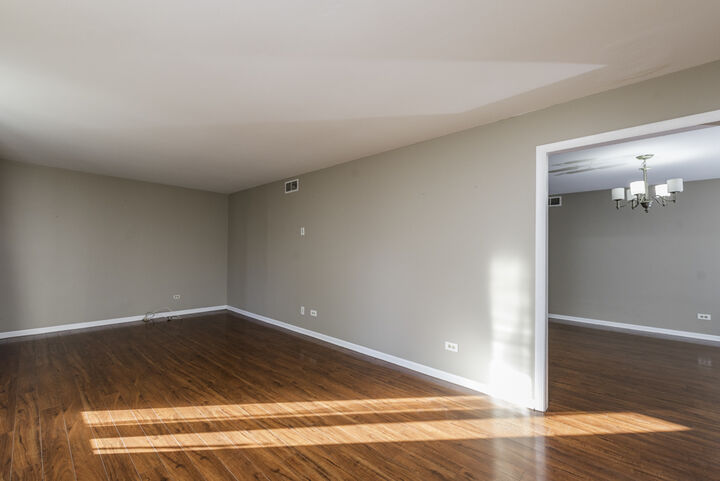
Listing Courtesy of:  Midwest Real Estate Data as distributed by MLS GRID / Listed By: Carlos Dominguez Murillo, Century 21 Circle
 Midwest Real Estate Data as distributed by MLS GRID / Listed By: Carlos Dominguez Murillo, Century 21 Circle
2636 Hyde Park Avenue Waukegan, IL 60085
Active (4 Days)
$329,900 (USD)
MLS #:
12809300
12809300
Taxes
$6,037(2025)
$6,037(2025)
Lot Size
6,970 SQFT
6,970 SQFT
Type
Single-Family Home
Single-Family Home
Year Built
1976
1976
Style
Ranch
Ranch
School District
60
60
County
Lake County
Lake County
Community
Douglas Nursery
Douglas Nursery
Listed By
Carlos Dominguez Murillo, Century 21 Circle
Source
Midwest Real Estate Data
Last checked Nov 18 2026 at 12:47 PM CST
Midwest Real Estate Data
Last checked Nov 18 2026 at 12:47 PM CST
Bathroom Details
- Full Bathrooms: 2
- Half Bathroom: 1
Interior Features
- 1st Floor Full Bath
- Laundry: Gas Dryer Hookup
- Appliance: Range
- Appliance: Refrigerator
- Appliance: Washer
- Appliance: Dryer
- Laundry: Sink
- Appliance: Dishwasher
- Appliance: Microwave
- Sump Pump
- Co Detectors
- Ceiling Fan(s)
- Appliance: Bar Fridge
- Water Heater-Gas
- Wet Bar
Subdivision
- Douglas Nursery
Property Features
- Fireplace: 1
- Fireplace: Basement
- Fireplace: Wood Burning
- Foundation: Concrete Perimeter
Heating and Cooling
- Forced Air
- Central Air
Basement Information
- Partially Finished
- Full
Exterior Features
- Roof: Asphalt
Utility Information
- Utilities: Water Source: Public
- Sewer: Public Sewer
Parking
- Garage Door Opener
- Garage Owned
- Attached
- Garage
- Asphalt
- Yes
Living Area
- 1,234 sqft
Location
Estimated Monthly Mortgage Payment
*Based on Fixed Interest Rate withe a 30 year term, principal and interest only
Listing price
Down payment
%
Interest rate
%Mortgage calculator estimates are provided by C21 Circle and are intended for information use only. Your payments may be higher or lower and all loans are subject to credit approval.
Disclaimer: Square footage is based on information available to agent, including County records. Information has not been verified by agent and should be verified by buyer.
Based on information submitted to the MLS GRID as of 11/18/2026 06:47. All data is obtained from various sources and may not have been verified by broker or MLS GRID. Supplied Open House Information is subject to change without notice. All information should be independently reviewed and verified for accuracy. Properties may or may not be listed by the office/agent presenting the information.


Description