

Listing Courtesy of: NIRA as distributed by MLS GRID / Listed By: Sherri Colville, Century 21 Circle
114 E Manor Drive Griffith, IN 46319
Active (0 Days)
$250,000 (USD)
OPEN HOUSE TIMES
-
OPENSun, Oct 410:00 am - 12 noon
Description
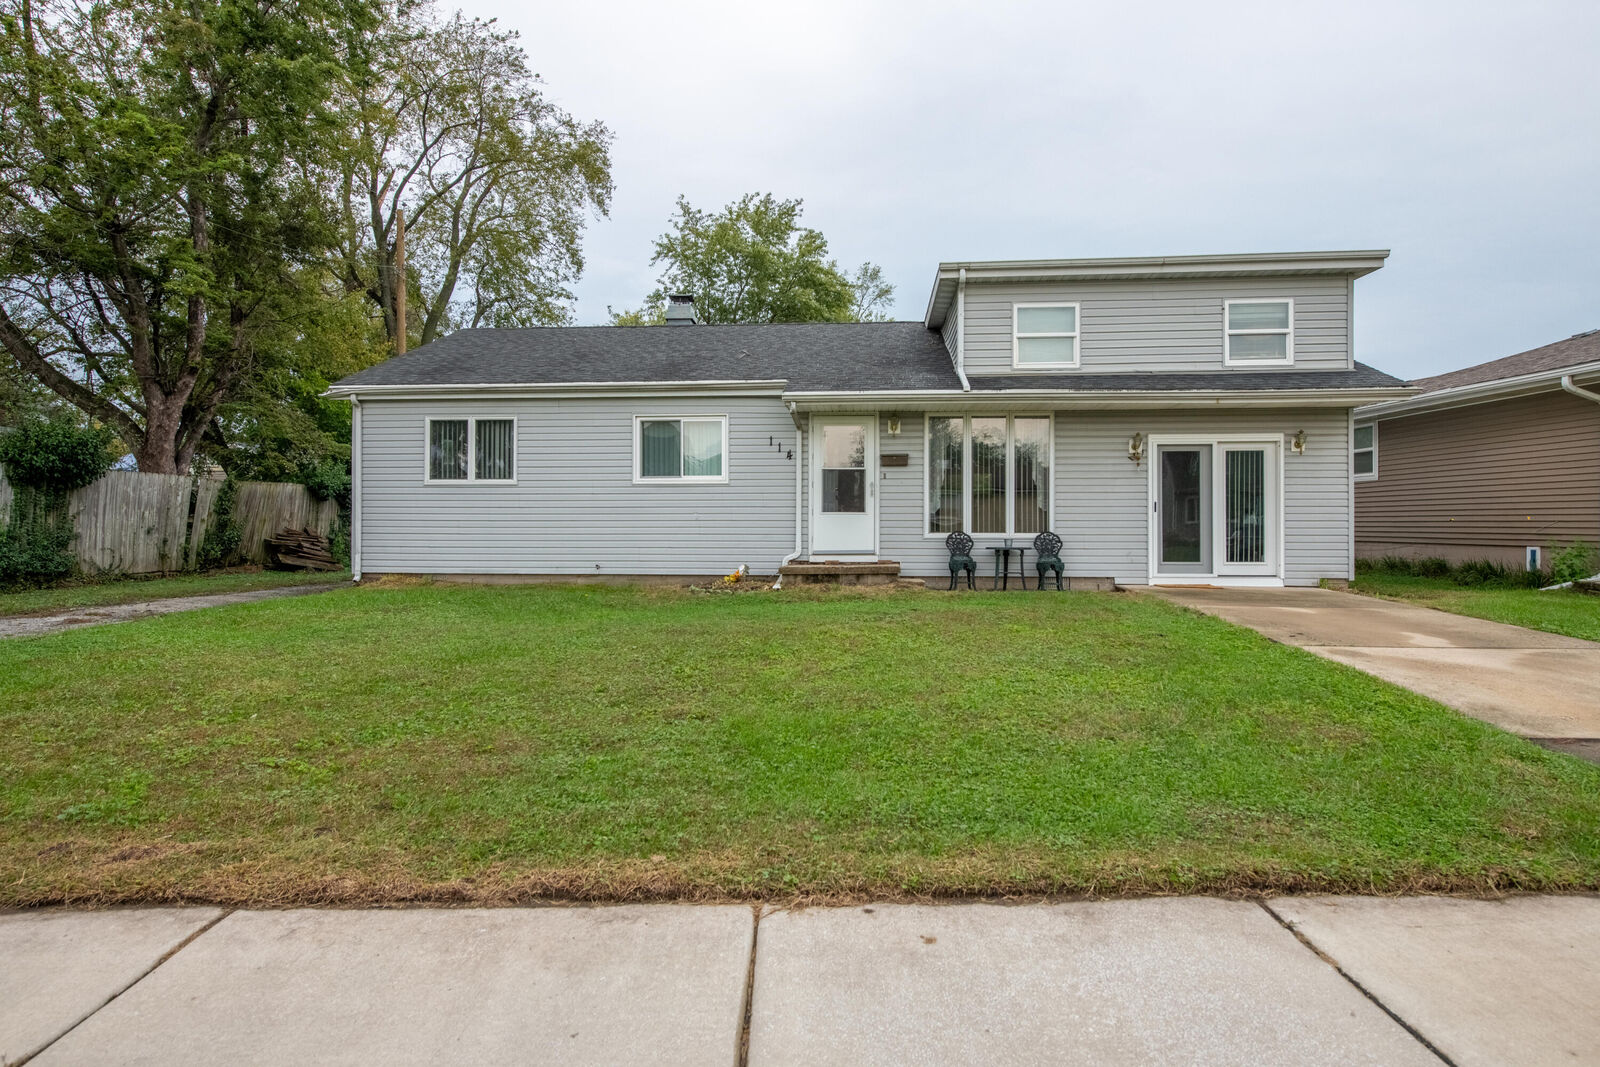
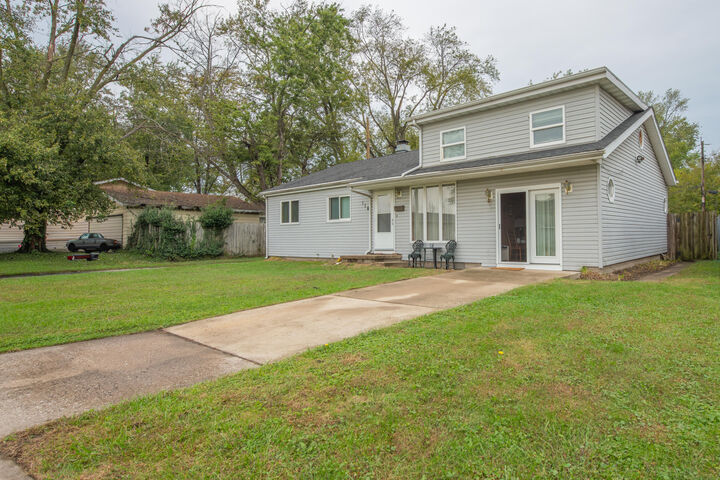
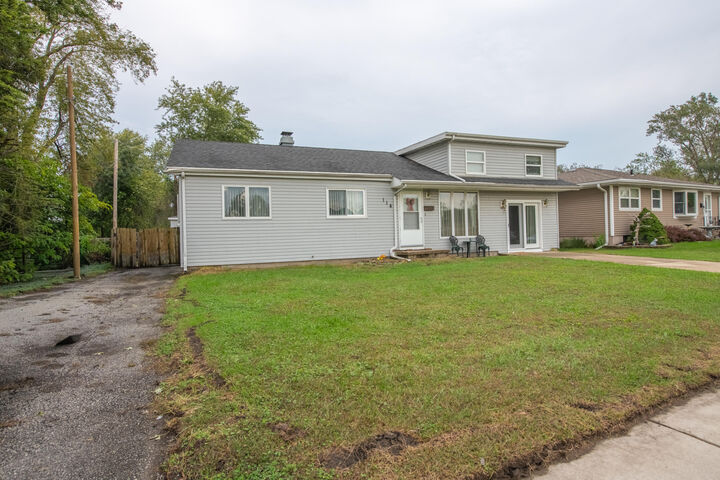
Welcome home to this charming 3-bedroom, 1.5-bath home offering a functional layout and plenty of flexible living space and a new roof! The primary bedroom features the convenience of a private half bath, while two additional bedrooms provide comfortable space for family, guests, or a home office. A versatile 4 seasons addition off the kitchen offers endless possibilities and can easily adapt to your needs--use it as a family room, office, playroom, extra kitchen/seating area, or whatever suits your lifestyle. Upstairs, a bonus room provides even more flexibility for storage, recreation, a home office, or additional living space. Outside a fenced-in back yard , additional driveway, and the impressive 2.5-car garage provides plenty of room for entertainment, vehicles, storage, tools, or hobbies. With its combination of comfortable living spaces, flexible bonus areas, and abundant garage space, this home is ready for its next owner to make it their own! Seller is offering a home warranty with an acceptable offer!
MLS #:
846223
846223
Taxes
$2,825(2024)
$2,825(2024)
Lot Size
9,975 SQFT
9,975 SQFT
Type
Single-Family Home
Single-Family Home
Year Built
1960
1960
School District
Griffith
Griffith
County
Lake County
Lake County
Community
North
North
Listed By
Sherri Colville, Century 21 Circle
Source
NIRA
Last checked Oct 2 2026 at 2:28 PM CDT
NIRA
Last checked Oct 2 2026 at 2:28 PM CDT
Bathroom Details
Interior Features
- Vaulted Ceiling(s)
- Ceiling Fan(s)
- Double Vanity
- Pantry
- Entrance Foyer
Subdivision
- Brinwood Manor Add
Lot Information
- Few Trees
- Back Yard
- Front Yard
Exterior Features
- Private Yard
- Rain Gutters
Utility Information
- Sewer: Public Sewer
- Fuel: Gas
Parking
- Detached
- Gravel
- Additional Parking
- Concrete
- Driveway
- Garage Faces Front
- Kitchen Level
Stories
- One
Living Area
- 1,999 sqft
Location
Estimated Monthly Mortgage Payment
*Based on Fixed Interest Rate withe a 30 year term, principal and interest only
Listing price
Down payment
%
Interest rate
%Mortgage calculator estimates are provided by C21 Circle and are intended for information use only. Your payments may be higher or lower and all loans are subject to credit approval.
Disclaimer: Copyright 2026 Greater Northwest Indiana Association of Realtors (GNIAR). All rights reserved. This information is deemed reliable, but not guaranteed. The information being provided is for consumers’ personal, non-commercial use and may not be used for any purpose other than to identify prospective properties consumers may be interested in purchasing. Data last updated 10/2/26 07:28
Based on information submitted to the MLS GRID as of 10/2/2026 09:28. All data is obtained from various sources and may not have been verified by broker or MLS GRID. Supplied Open House Information is subject to change without notice. All information should be independently reviewed and verified for accuracy. Properties may or may not be listed by the office/agent presenting the information.

