

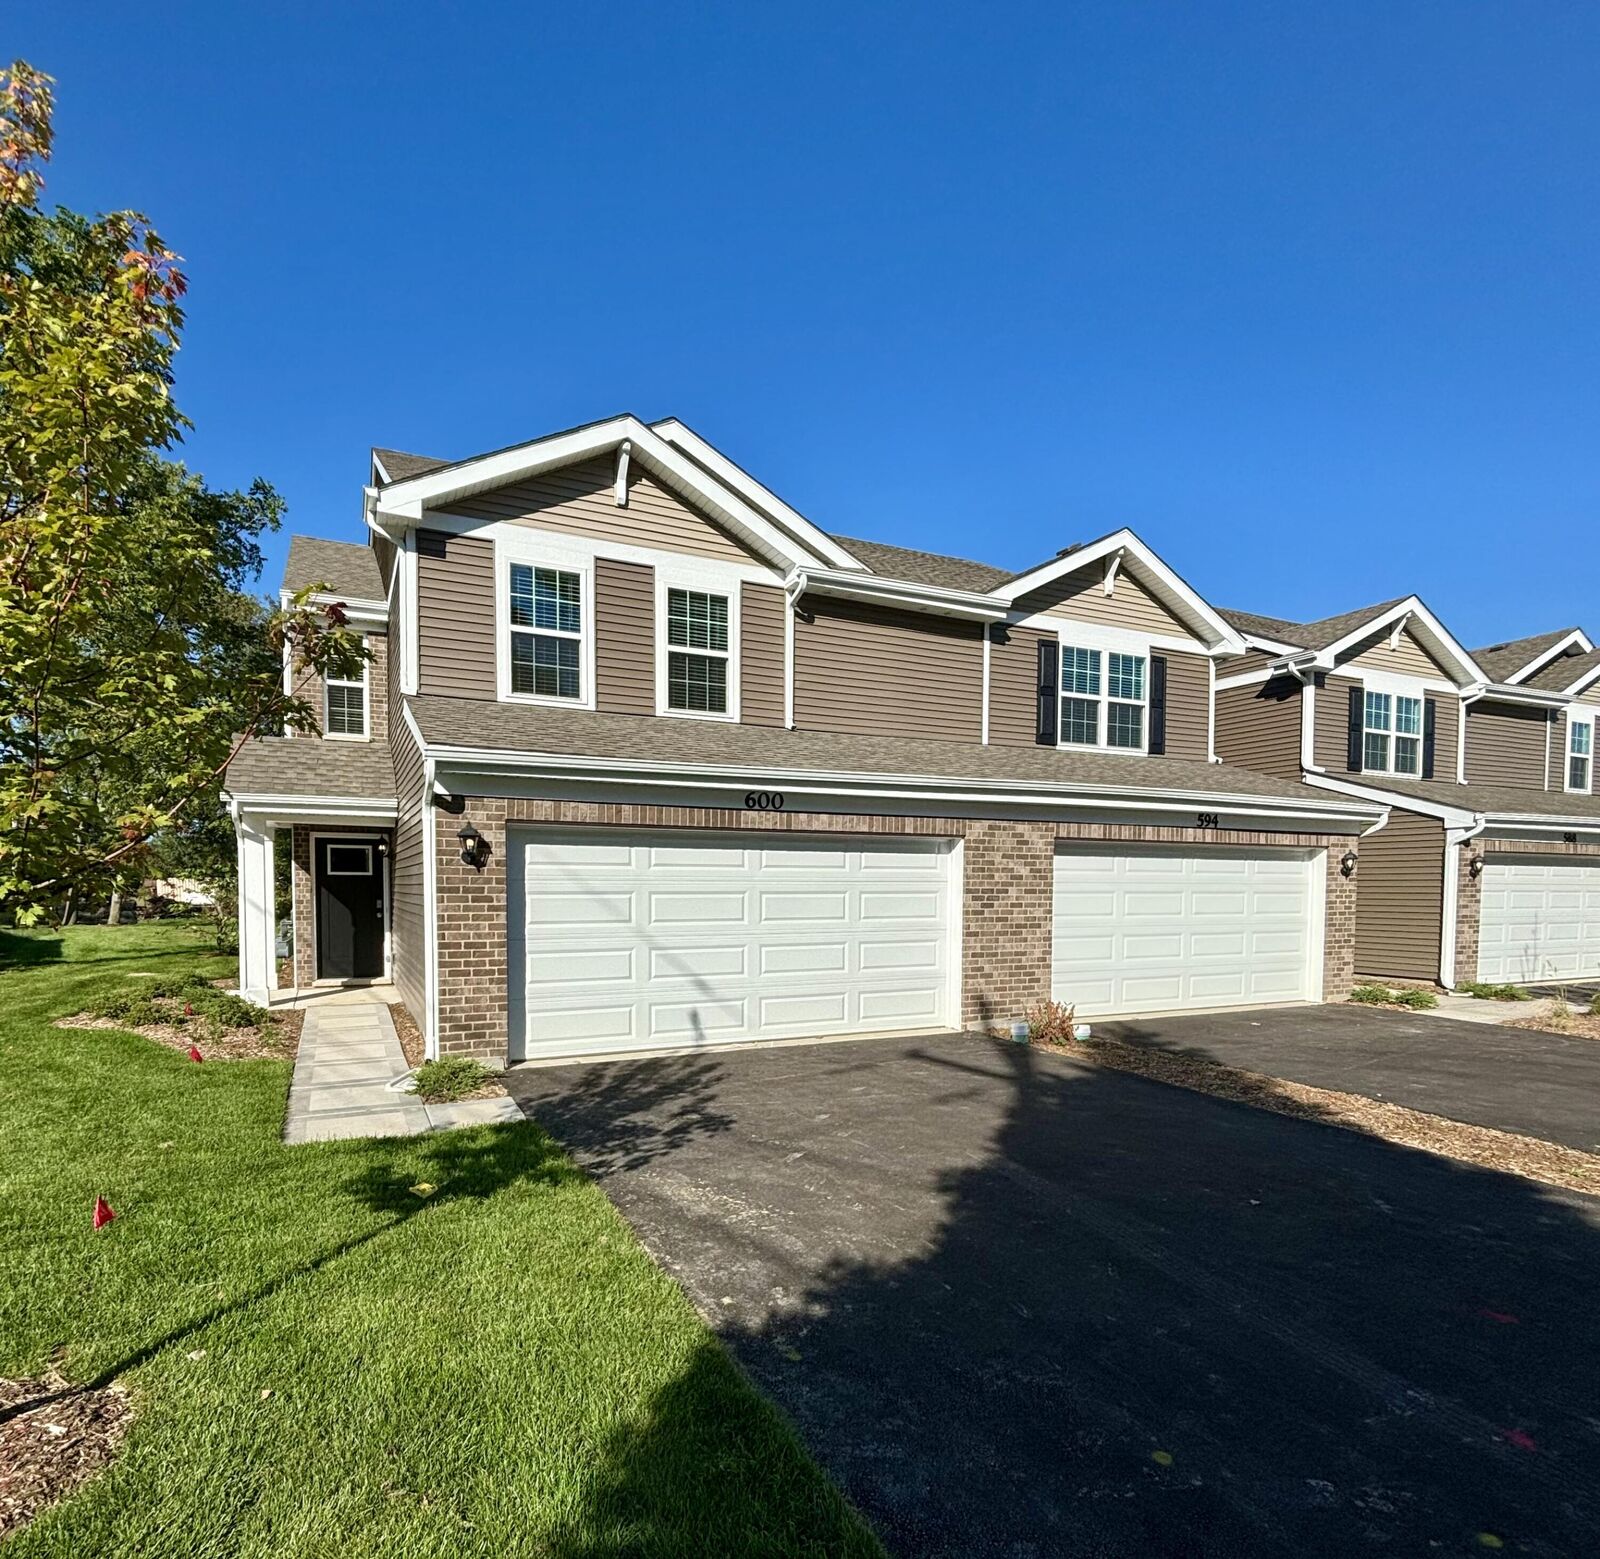

Listing Courtesy of: NIRA as distributed by MLS GRID / Listed By: Vanessa Kwasny, Century 21 Circle; Ryan Kwasny, Winfield
600 W 39th Place Hobart, IN 46342
Active (6 Days)
$2,615 (USD)
MLS #:
847101
847101
Lot Size
2,178 SQFT
2,178 SQFT
Type
Rental
Rental
Year Built
2025
2025
County
Lake County
Lake County
Community
Hobart
Hobart
Listed By
Vanessa Kwasny, Century 21 Circle
Ryan Kwasny, Century 21 Circle
Ryan Kwasny, Century 21 Circle
Source
NIRA
Last checked Oct 26 2026 at 9:20 PM CDT
NIRA
Last checked Oct 26 2026 at 9:20 PM CDT
Bathroom Details
Interior Features
- Ceiling Fan(s)
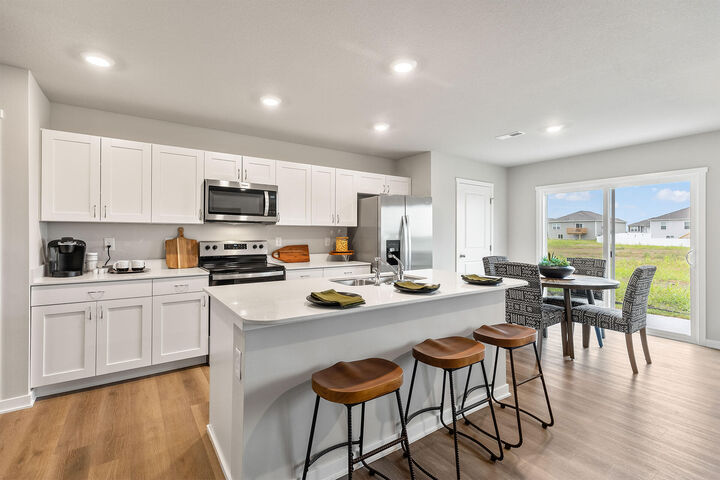
- Eat-In Kitchen
- Kitchen Island
- Double Vanity
- Open Floorplan
- Pantry
- Recessed Lighting
- Walk-In Closet(s)
- Entrance Foyer
- Stone Counters
Kitchen
- Eat-In Kitchen
- Kitchen Island
Subdivision
- Cressmoor Estates
Lot Information
- Landscaped
- Back Yard
Homeowners Association Information
- Dues: $100
Utility Information
- Sewer: Public Sewer
- Fuel: Gas
Parking
- Attached
- Garage Door Opener
- Asphalt
- Additional Parking
- Driveway
- Garage Faces Front
- On Street
- Kitchen Level
Stories
- Two
Living Area
- 1,601 sqft
Location
Disclaimer: Copyright 2026 Greater Northwest Indiana Association of Realtors (GNIAR). All rights reserved. This information is deemed reliable, but not guaranteed. The information being provided is for consumers’ personal, non-commercial use and may not be used for any purpose other than to identify prospective properties consumers may be interested in purchasing. Data last updated 10/26/26 14:20
Based on information submitted to the MLS GRID as of 10/26/2026 16:20. All data is obtained from various sources and may not have been verified by broker or MLS GRID. Supplied Open House Information is subject to change without notice. All information should be independently reviewed and verified for accuracy. Properties may or may not be listed by the office/agent presenting the information.


Description