

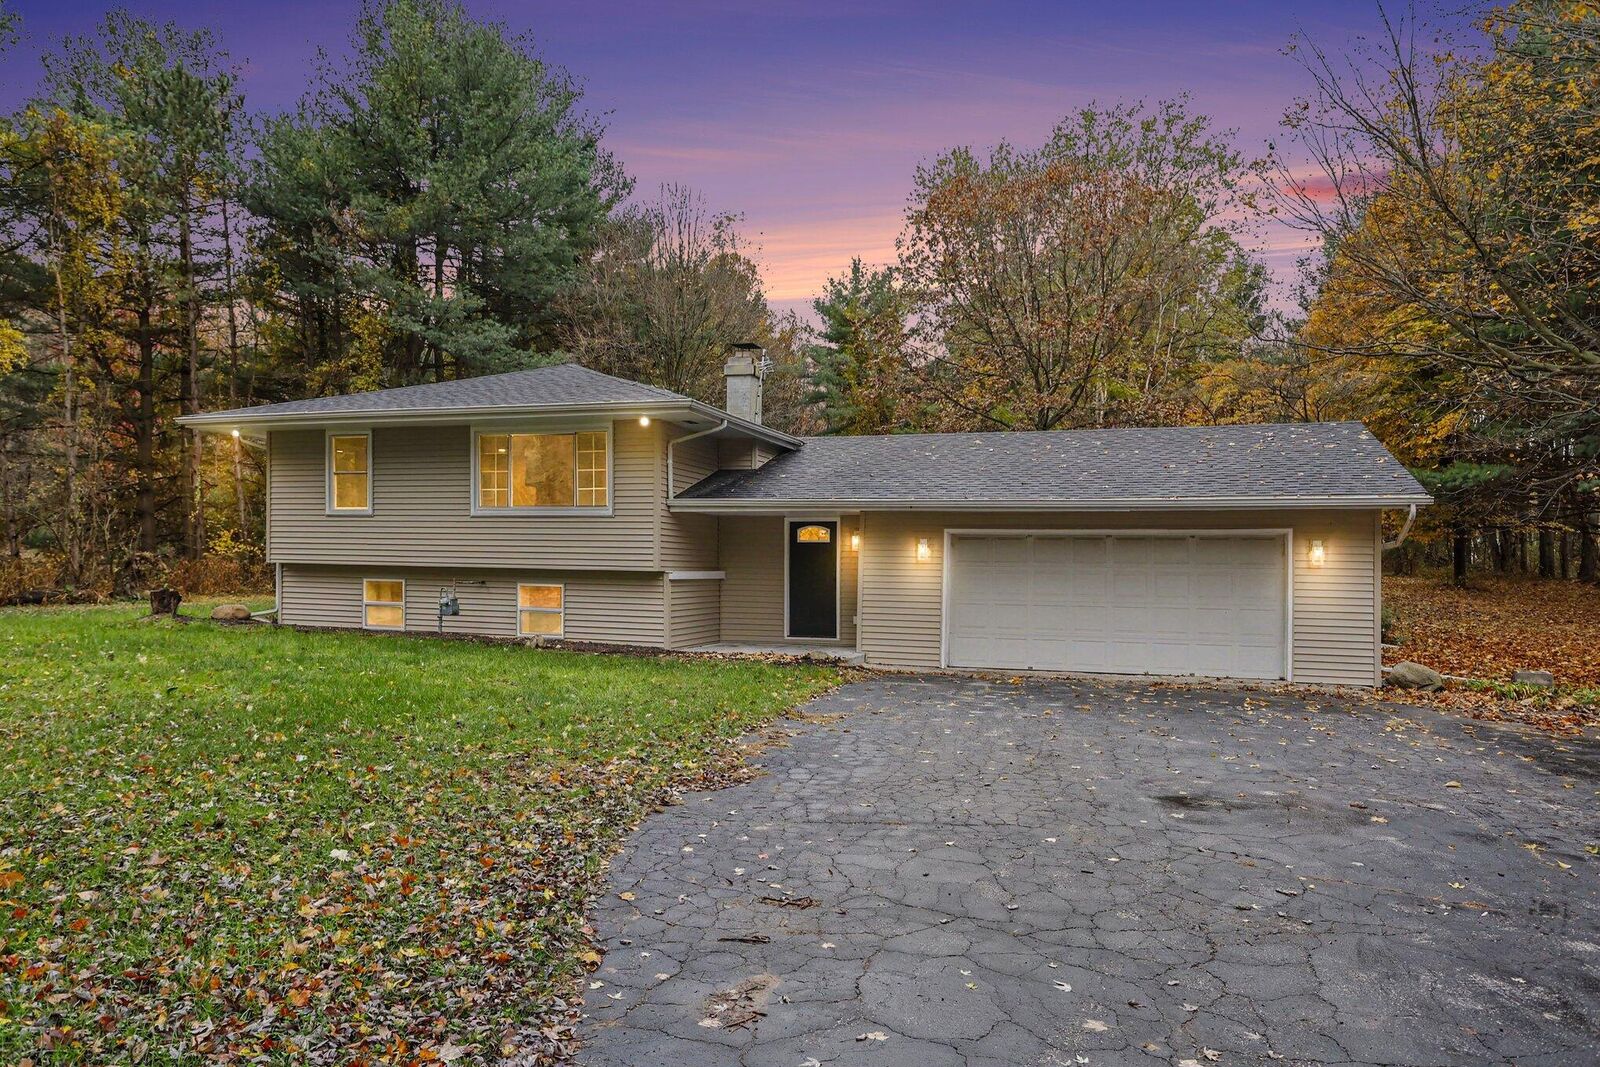


Listing Courtesy of: NIRA as distributed by MLS GRID / Listed By: Catherine Craigin Kasl, Century 21 Circle; Miranda Ballesteros, Valparaiso
7968 N 175 La Porte, IN 46350
Active (2 Days)
$414,900 (USD)
MLS #:
848002
848002
Taxes
$1,262(2025)
$1,262(2025)
Lot Size
2.01 acres
2.01 acres
Type
Single-Family Home
Single-Family Home
Year Built
1972
1972
School District
New Prairie United
New Prairie United
County
LaPorte County
LaPorte County
Community
Galena
Galena
Listed By
Catherine Craigin Kasl, Century 21 Circle
Miranda Ballesteros, Century 21 Circle
Miranda Ballesteros, Century 21 Circle
Source
NIRA
Last checked Nov 10 2026 at 12:12 AM CST
NIRA
Last checked Nov 10 2026 at 12:12 AM CST
Bathroom Details
Interior Features
- Country Kitchen
- Ceiling Fan(s)
- Kitchen Island
- Granite Counters
- His and Hers Closets
- Open Floorplan
- Entrance Foyer
Kitchen
- Country Kitchen
- Kitchen Island
Subdivision
- None
Lot Information
- Wooded
- Landscaped
- Few Trees
- Back Yard
- Private
- Front Yard
- Rectangular Lot
Property Features
- Fireplace: 1
Exterior Features
- Private Yard
- Rain Gutters
Utility Information
- Sewer: Septic Tank
Parking
- Off Street
- Garage Door Opener
- Driveway
Stories
- Bi-Level
Living Area
- 2,309 sqft
Location
Estimated Monthly Mortgage Payment
*Based on Fixed Interest Rate withe a 30 year term, principal and interest only
Listing price
Down payment
%
Interest rate
%Mortgage calculator estimates are provided by C21 Circle and are intended for information use only. Your payments may be higher or lower and all loans are subject to credit approval.
Disclaimer: Copyright 2026 Greater Northwest Indiana Association of Realtors (GNIAR). All rights reserved. This information is deemed reliable, but not guaranteed. The information being provided is for consumers’ personal, non-commercial use and may not be used for any purpose other than to identify prospective properties consumers may be interested in purchasing. Data last updated 11/9/26 16:12
Based on information submitted to the MLS GRID as of 11/9/2026 18:12. All data is obtained from various sources and may not have been verified by broker or MLS GRID. Supplied Open House Information is subject to change without notice. All information should be independently reviewed and verified for accuracy. Properties may or may not be listed by the office/agent presenting the information.


Description