

Listing Courtesy of: NIRA as distributed by MLS GRID / Listed By: Claudia Miller Forrest, Century 21 Circle
1808 Briam Drive Valparaiso, IN 46383
Active (9 Days)
$449,000 (USD)
OPEN HOUSE TIMES
-
OPENSun, Sep 2712 noon - 2:00 pm
Description
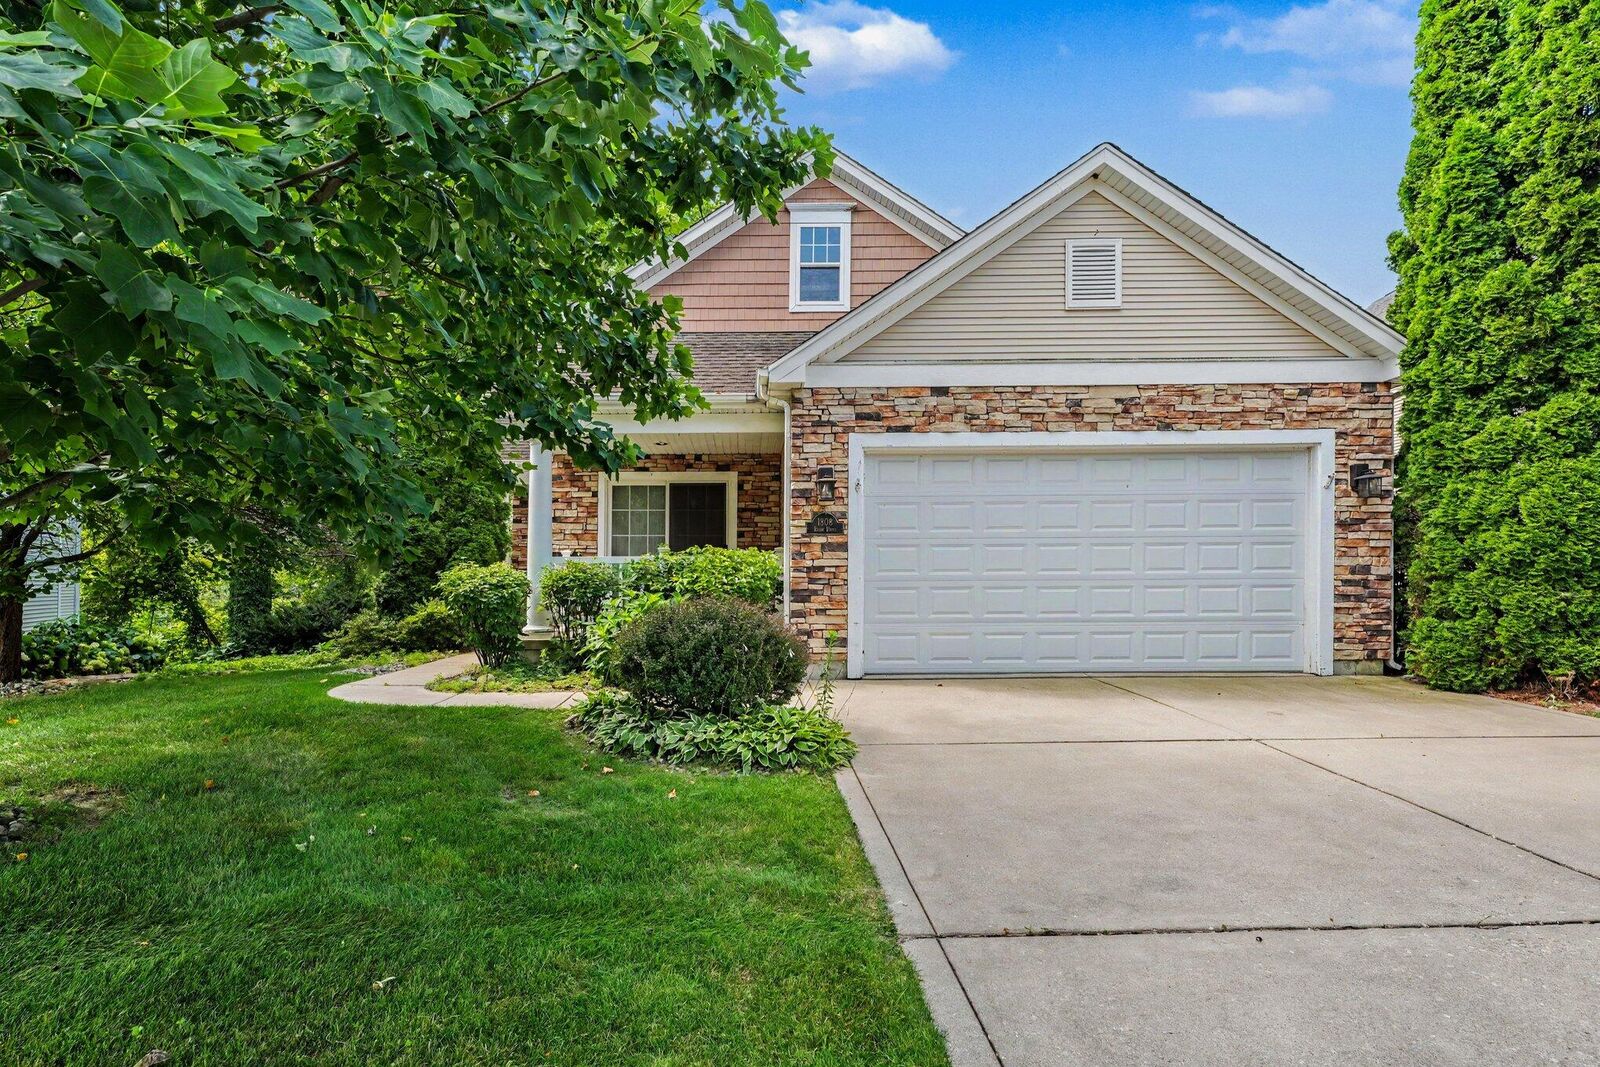
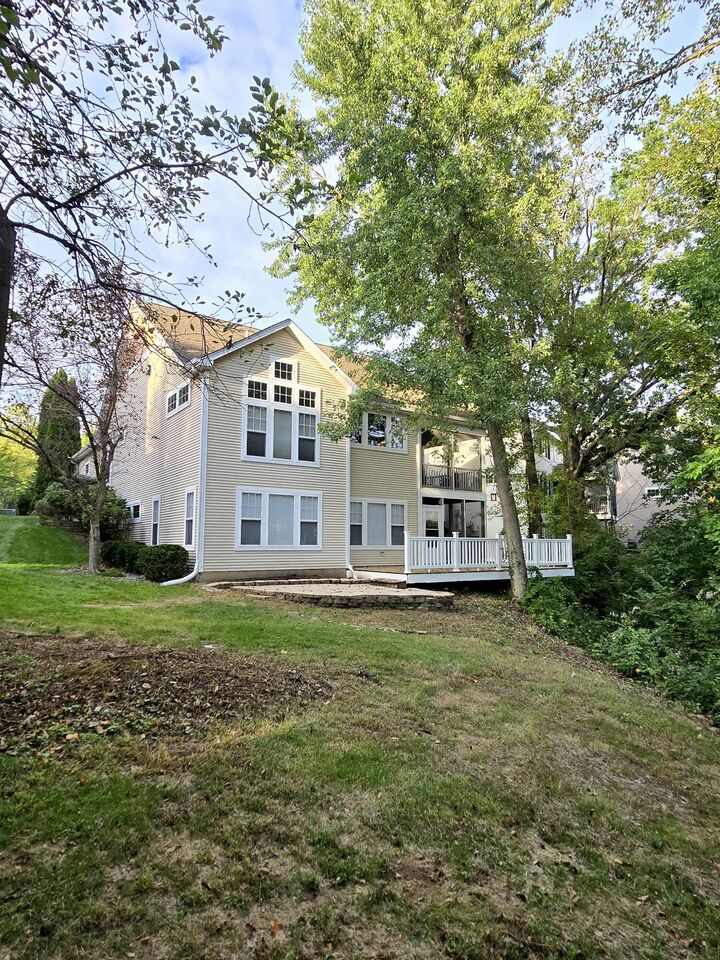
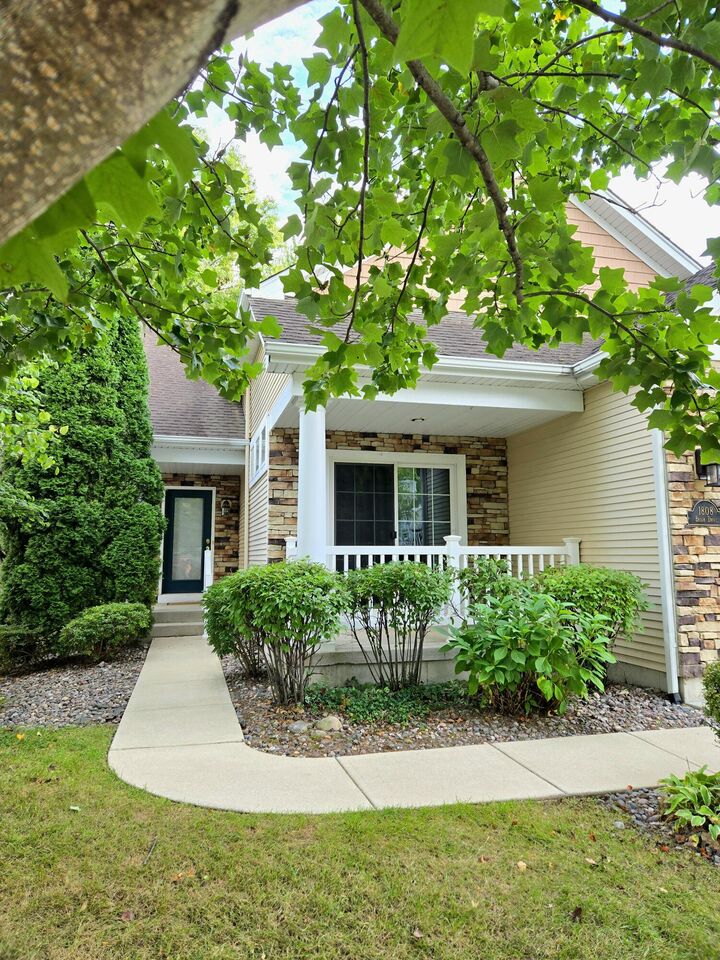
Welcome home to this wonderful ranch on the north side of Valparaiso, offering 4 bedrooms, 3 full baths, and a beautiful wooded, private setting. The main level features hardwood floors, a welcoming living room with double-sided fireplace, formal dining room, and a kitchen complete with appliances and breakfast bar. An office/den, with built in shelving, provides a peaceful space to work or relax, with access to the cozy front patio. The spacious main bedroom offers an attached full bath and walk-in closet, while a second bedroom and full bath are also conveniently located on the main level. Main-floor laundry adds everyday convenience. Just off the kitchen, enjoy the 10 x 11 enclosed porch--perfect for morning coffee, entertaining, or simply enjoying the peaceful surroundings. The daylight walk-out basement expands the living space with two additional bedrooms, a full bath, and a lovely family room. A second enclosed porch leads directly to the patio, creating even more opportunities to enjoy the outdoors. The impressive utility/workshop/storage area with utility sink, provides abundant space for hobbies, projects, equipment, and storage. Step outside to the deck and enjoy the wooded backdrop and privacy while watching nature. The HOA takes care of lawn maintenance and snow removal, giving you more time to enjoy your home and surroundings. With its versatile floor plan, generous living space, walk-out basement, and peaceful setting, this is an amazing place to call your next home!
MLS #:
845426
845426
Taxes
$3,802(2024)
$3,802(2024)
Lot Size
6,926 SQFT
6,926 SQFT
Type
Single-Family Home
Single-Family Home
Year Built
1999
1999
School District
Valparaiso
Valparaiso
County
Porter County
Porter County
Community
Center
Center
Listed By
Claudia Miller Forrest, Century 21 Circle
Source
NIRA
Last checked Sep 25 2026 at 7:19 AM CDT
NIRA
Last checked Sep 25 2026 at 7:19 AM CDT
Bathroom Details
Interior Features
- In-Law Floorplan
- Double Vanity
- Recessed Lighting
- Walk-In Closet(s)
- Entrance Foyer
- Laminate Counters
Subdivision
- Wild Rose
Lot Information
- Landscaped
- Back Yard
- Front Yard
Property Features
- Fireplace: 1
Homeowners Association Information
- Dues: $190
Exterior Features
- Balcony
Utility Information
- Sewer: Public Sewer
- Fuel: Gas
Parking
- Attached
- Garage Door Opener
- Driveway
- Garage Faces Front
Stories
- One
Living Area
- 2,919 sqft
Location
Estimated Monthly Mortgage Payment
*Based on Fixed Interest Rate withe a 30 year term, principal and interest only
Listing price
Down payment
%
Interest rate
%Mortgage calculator estimates are provided by C21 Circle and are intended for information use only. Your payments may be higher or lower and all loans are subject to credit approval.
Disclaimer: Copyright 2026 Greater Northwest Indiana Association of Realtors (GNIAR). All rights reserved. This information is deemed reliable, but not guaranteed. The information being provided is for consumers’ personal, non-commercial use and may not be used for any purpose other than to identify prospective properties consumers may be interested in purchasing. Data last updated 9/25/26 00:19
Based on information submitted to the MLS GRID as of 9/25/2026 02:19. All data is obtained from various sources and may not have been verified by broker or MLS GRID. Supplied Open House Information is subject to change without notice. All information should be independently reviewed and verified for accuracy. Properties may or may not be listed by the office/agent presenting the information.

