

Listing Courtesy of: NIRA as distributed by MLS GRID / Listed By: Kara Fenner, Century 21 Circle
444 N 450 Valparaiso, IN 46383
Active (3 Days)
$419,900 (USD)
OPEN HOUSE TIMES
-
OPENSun, Oct 412 noon - 2:00 pm
Description
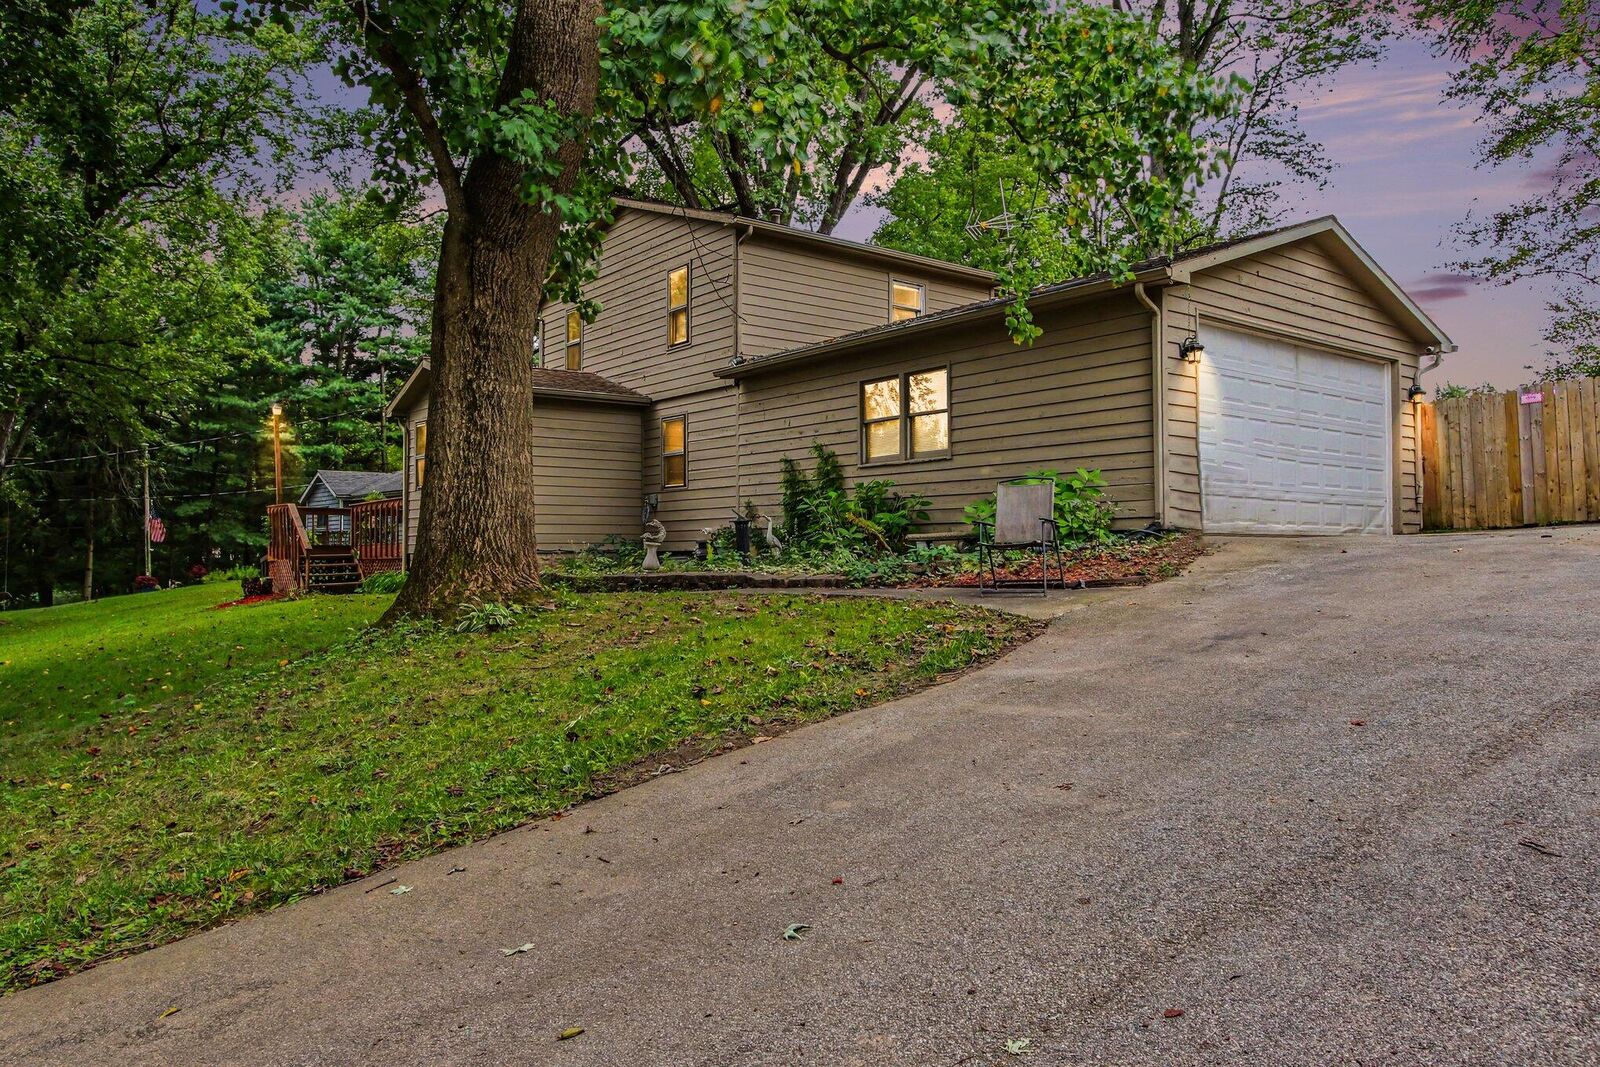
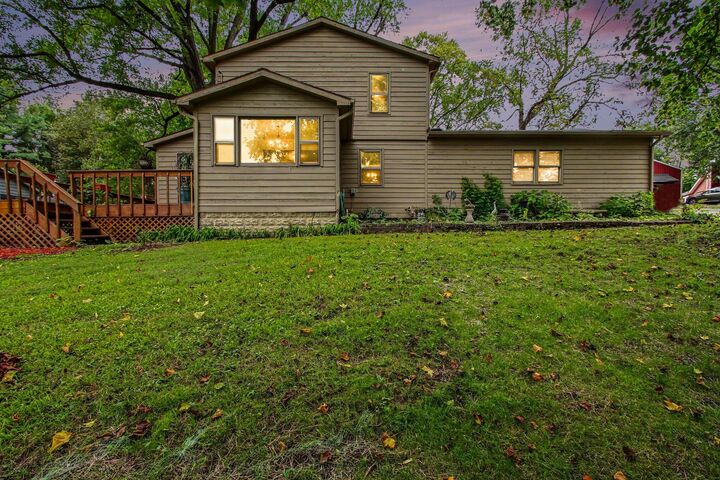
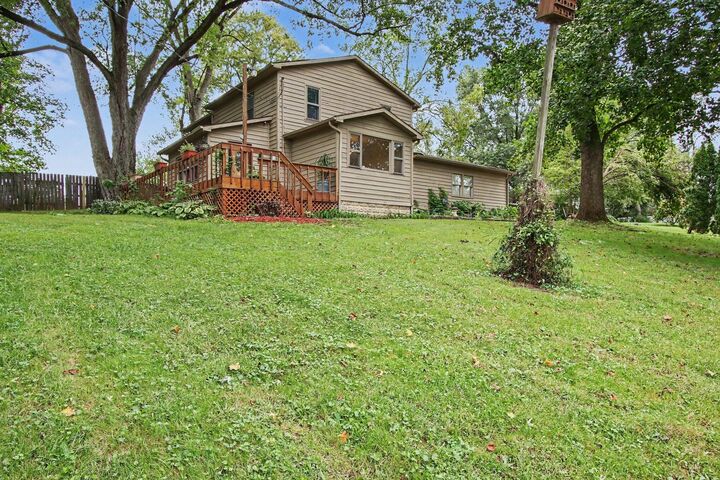
Peaceful Country Living on Over 2 Wooded Acres Enjoy space, privacy, and potential in this charming 3 bedroom, 2 bath two story home nestled on more than two wooded acres. Step inside through the welcoming sunroom, leading to a cozy living room and a bonus room that could serve as a dining area. The updated kitchen shines with granite countertops, tile backsplash, stainless steel appliances, abundant cabinetry, and a breakfast bar overlooking the living room. The living room and great room feature premium teak wood floors, and the large great room opens to the back deck with beautiful views -- perfect for relaxing or entertaining. The primary bedroom offers its own private balcony, while two additional large bedrooms provide plenty of space for family or guests. Both bathrooms have been remodeled, including a tiled shower in the downstairs bath and a whirlpool tub/shower combo upstairs. Major updates include a new full septic system, basement foundation work and new I-beam, new asphalt driveway, new front and back decks, and a newer high efficiency furnace and A/C. With the big improvements complete, only a few finishing touches remain to make it your own. Surrounded by mature trees and peaceful scenery, this property offers the perfect blend of country charm and modern comfort -- all just minutes from shopping and major highways, making it a wonderful place to call home.
MLS #:
845999
845999
Taxes
$2,120(2025)
$2,120(2025)
Lot Size
2.12 acres
2.12 acres
Type
Single-Family Home
Single-Family Home
Year Built
1988
1988
School District
Washington Township
Washington Township
County
Porter County
Porter County
Community
Washington
Washington
Listed By
Kara Fenner, Century 21 Circle
Source
NIRA
Last checked Oct 1 2026 at 1:56 PM CDT
NIRA
Last checked Oct 1 2026 at 1:56 PM CDT
Bathroom Details
Interior Features
- Ceiling Fan(s)
Subdivision
- None
Lot Information
- Wooded
- Back Yard
- Rectangular Lot
Exterior Features
- Balcony
- Private Yard
Utility Information
- Sewer: Septic Tank
Parking
- Attached
- Garage Door Opener
- Driveway
- Garage Faces Side
Stories
- Two
Living Area
- 1,886 sqft
Location
Estimated Monthly Mortgage Payment
*Based on Fixed Interest Rate withe a 30 year term, principal and interest only
Listing price
Down payment
%
Interest rate
%Mortgage calculator estimates are provided by C21 Circle and are intended for information use only. Your payments may be higher or lower and all loans are subject to credit approval.
Disclaimer: Copyright 2026 Greater Northwest Indiana Association of Realtors (GNIAR). All rights reserved. This information is deemed reliable, but not guaranteed. The information being provided is for consumers’ personal, non-commercial use and may not be used for any purpose other than to identify prospective properties consumers may be interested in purchasing. Data last updated 10/1/26 06:56
Based on information submitted to the MLS GRID as of 10/1/2026 08:56. All data is obtained from various sources and may not have been verified by broker or MLS GRID. Supplied Open House Information is subject to change without notice. All information should be independently reviewed and verified for accuracy. Properties may or may not be listed by the office/agent presenting the information.

