

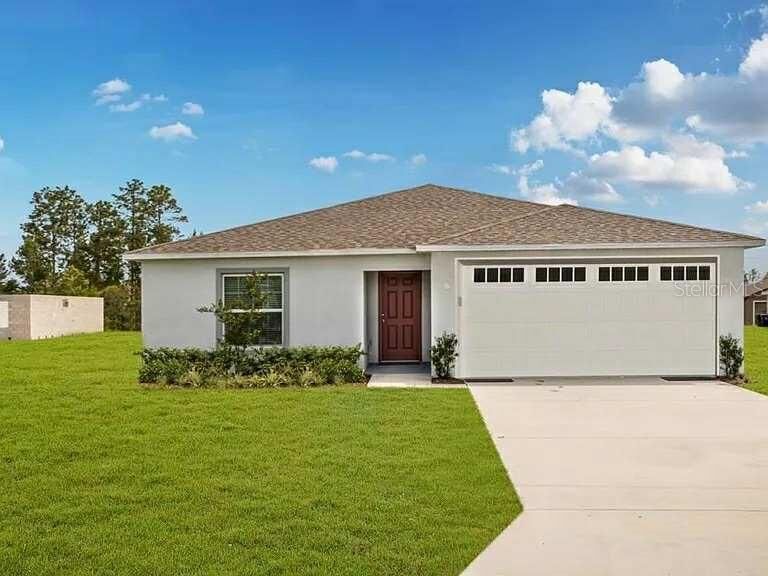
Sold
Listing Courtesy of:  STELLAR as distributed by MLS GRID / Listed By: New Home Star Florida LLC - Contact: 407-803-4083
 STELLAR as distributed by MLS GRID / Listed By: New Home Star Florida LLC - Contact: 407-803-4083
 6535 E Gentry Street Inverness, FL 34452
Sold on 11/27/2025
$247,900 (USD)

Description
Sold Date:
11/27/2025
11/27/2025
Taxes
$82(2024)
$82(2024)
Lot Size
9,600 SQFT
9,600 SQFT
Type
Single-Family Home
Single-Family Home
Year Built
2025
2025
Style
Ranch
Ranch
County
Citrus County
Citrus County
Listed By
Taryn Mashburn, New Home Star Florida LLC, Contact: 407-803-4083
Bought with
Amy Kozelka, Century 21 Circle
Amy Kozelka, Century 21 Circle
Source
STELLAR
Last checked Sep 15 2026 at 4:39 AM CDT
STELLAR
Last checked Sep 15 2026 at 4:39 AM CDT
Bathroom Details
- Full Bathrooms: 2
Interior Features
- Great Room
- Unfurnished
- Split Bedroom
- Stone Counters
- Kitchen/Family Room Combo
- Walk-In Closet(s)
- Appliances: Dishwasher
- Appliances: Electric Water Heater
- Appliances: Refrigerator
- Open Floorplan
- Appliances: Disposal
- Appliances: Microwave
- Appliances: Range
- Thermostat
- Primary Bedroom Main Floor
Subdivision
- Inverness Highlands West
Lot Information
- Landscaped
Property Features
- Foundation: Slab
Heating and Cooling
- Central
- Electric
- Central Air
Flooring
- Luxury Vinyl
Exterior Features
- Block
- Stucco
- Roof: Shingle
Utility Information
- Utilities: Cable Available, Water Source: Well
- Sewer: Septic Tank
School Information
- Elementary School: Pleasant Grove Elementary School
- Middle School: Inverness Middle School
- High School: Citrus High School
Garage
- 19X20
Parking
- Garage Door Opener
- Driveway
Living Area
- 1,443 sqft
Listing Price History
Date
Event
Price
% Change
$ (+/-)
Sep 13, 2025
Price Changed
$249,900
2%
$5,000
Aug 22, 2025
Listed
$244,900
-
-
Additional Information: New Home Star Florida LLC | 407-803-4083
Disclaimer: Listings Courtesy of “My Florida Regional MLS DBA Stellar MLS © 2026. IDX information is provided exclusively for consumers personal, non-commercial use and may not be used for any other purpose other than to identify properties consumers may be interested in purchasing. All information provided is deemed reliable but is not guaranteed and should be independently verified. Last Updated: 9/14/26 21:39
Based on information submitted to the MLS GRID as of 9/14/2026 23:39. All data is obtained from various sources and may not have been verified by broker or MLS GRID. Supplied Open House Information is subject to change without notice. All information should be independently reviewed and verified for accuracy. Properties may or may not be listed by the office/agent presenting the information.


The split-bedroom design provides privacy, with two spacious secondary bedrooms just off the entry, separated by a full bath. A nearby linen closet adds extra storage where it’s needed most. At the heart of The Violet is an open-concept kitchen featuring quartz countertops and a generous island—perfect for hosting or daily meal prep.
The kitchen flows effortlessly into the Great Room and dining nook, creating an open, inviting space ideal for gatherings. Luxury vinyl flooring throughout the main living areas, kitchen, baths, and laundry room offers lasting durability and style, while plush carpet in the bedrooms adds cozy warmth. Step outside to enjoy the rear patio, perfect for outdoor dining or relaxation, all enhanced by professionally designed landscaping that adds charm and curb appeal.
A centrally located laundry room with its own linen closet simplifies your routine, and the owner’s suite serves as a private retreat with a walk-in closet and a spa-inspired bath featuring dual vanities and a walk-in shower.
This home also includes a 2-car garage, architectural shingles, and is backed by a full builder's warranty for peace of mind. Life here means being surrounded by the natural beauty of the Scottish Highlands, with countless opportunities to explore and connect with nature. With a smart layout, upscale finishes, and a setting surrounded by Highland beauty, The Violet offers a lifestyle you’ll love coming home to—schedule your tour today.