

Listing Courtesy of:  Midwest Real Estate Data as distributed by MLS GRID / Listed By: Michael "Mike" McCatty, Century 21 Circle
 Midwest Real Estate Data as distributed by MLS GRID / Listed By: Michael "Mike" McCatty, Century 21 Circle
 19911 W Edinburgh Lane Frankfort, IL 60423
Active (2 Days)
$289,000 (USD)
OPEN HOUSE TIMES
-
OPENSun, May 3112 noon - 2:00 pm
Description
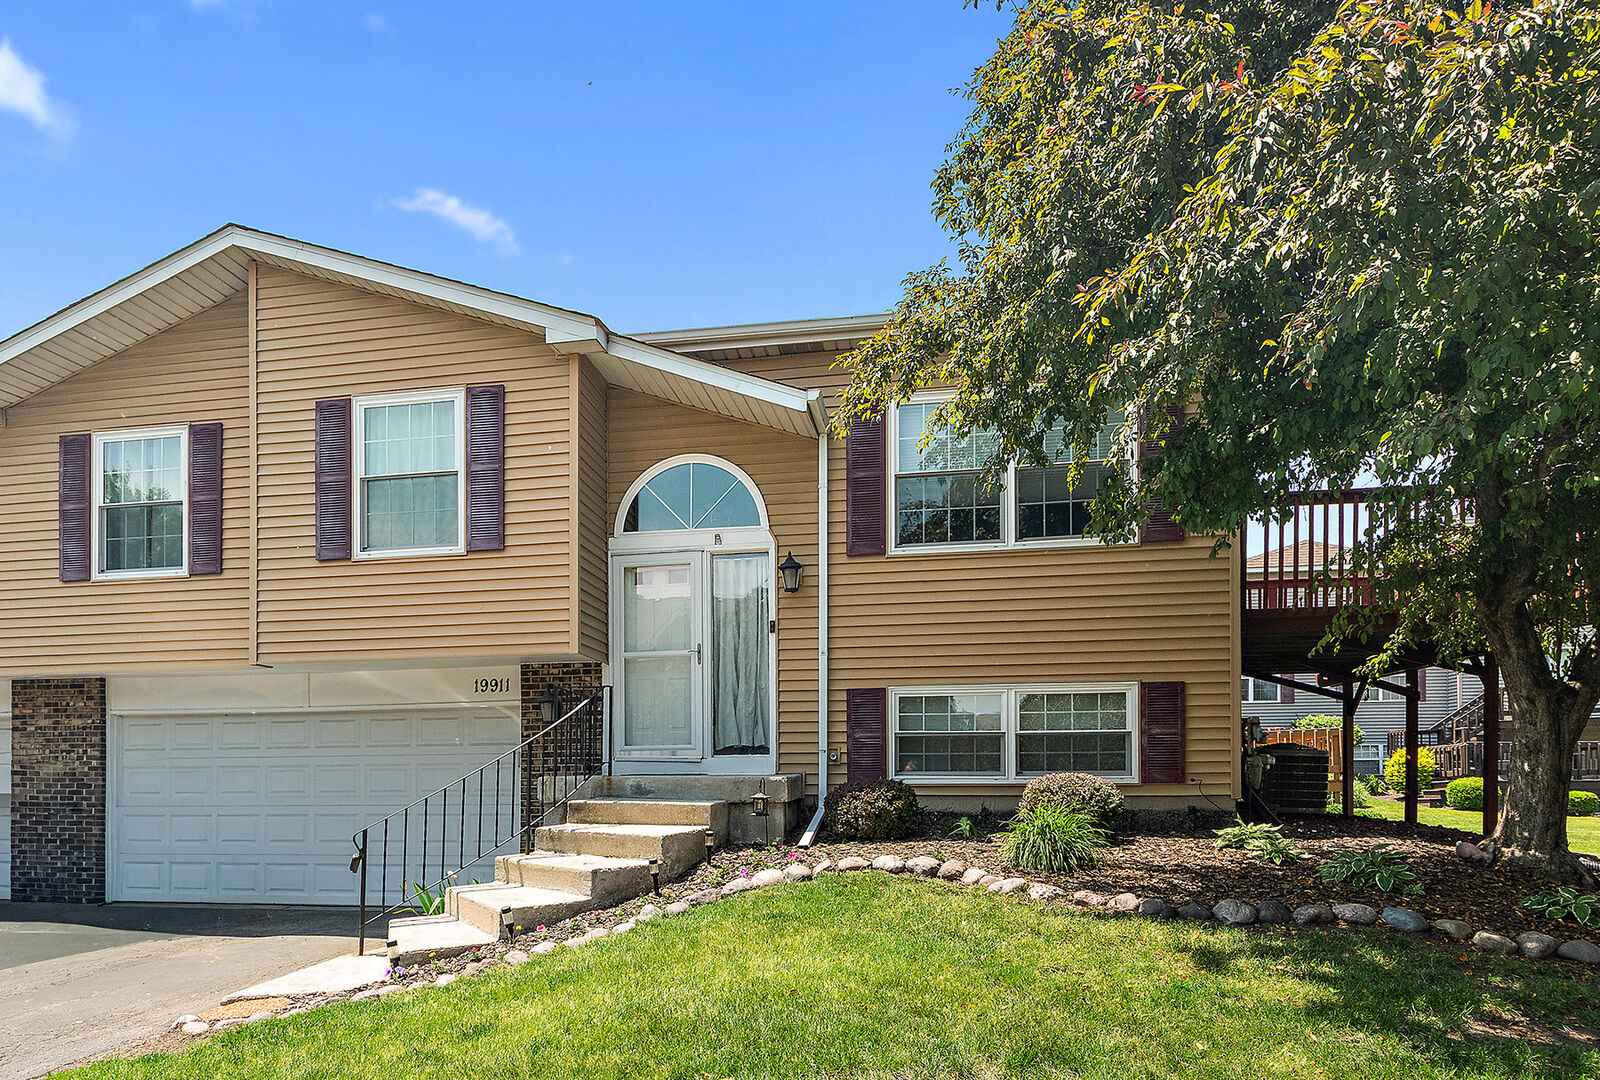
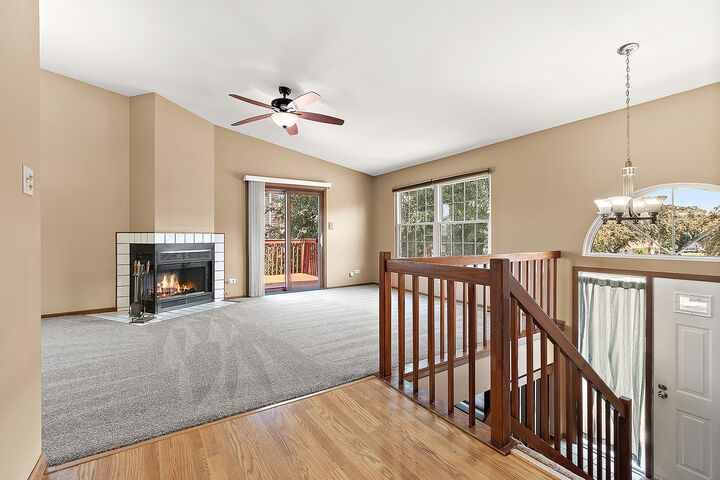
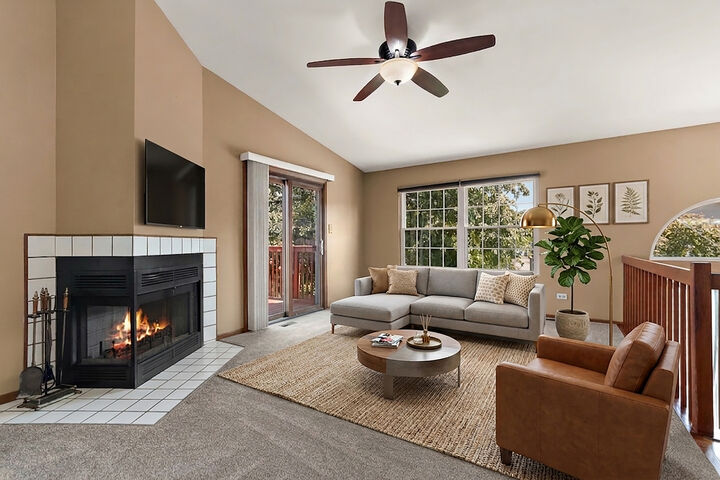
Welcome to this spacious and well-maintained townhome featuring an attached 2-car front-load garage complete with a sink and dedicated work area. Just a few steps lead to the main level, where you'll find a living room with a cozy fireplace and an adjoining dining room, perfect for entertaining. Sliding glass doors open to a raised balcony, providing a great space to relax outdoors. The adjacent kitchen boasts a vaulted ceiling, abundant natural light, and white countertops for a bright, airy feel. Two spacious bedrooms complete this level, highlighted by a primary suite featuring a large walk-in closet and bathroom.The lower level is mostly vinyl flooring and offers a versatile recreation room, a full bathroom, and a third bedroom, making it ideal for guests, a home office, or related living. An in-unit laundry room adds everyday convenience. Located near shopping, dining, and all that Frankfort has to offer, this home is also served by highly regarded Lincoln-Way East High School.
MLS #:
12658741
12658741
Taxes
$5,345(2024)
$5,345(2024)
Type
Townhouse
Townhouse
Year Built
1988
1988
School District
161,210
161,210
County
Will County
Will County
Community
Highlands
Highlands
Listed By
Michael "Mike" McCatty, Century 21 Circle
Source
Midwest Real Estate Data
Last checked May 30 2026 at 4:28 PM CDT
Midwest Real Estate Data
Last checked May 30 2026 at 4:28 PM CDT
Bathroom Details
- Full Bathrooms: 2
Interior Features
- Storage
- Appliance: Range
- Appliance: Refrigerator
- Appliance: Washer
- Appliance: Dryer
- Appliance: Dishwasher
- Appliance: Disposal
- Co Detectors
- Ceiling Fan(s)
- Water-Softener Rented
- Appliance: Water Softener Rented
- Cathedral Ceiling(s)
- Laundry: Washer Hookup
Subdivision
- Highlands
Lot Information
- Landscaped
Property Features
- Fireplace: 1
- Fireplace: Living Room
- Fireplace: Double Sided
- Fireplace: Gas Starter
- Foundation: Concrete Perimeter
Heating and Cooling
- Forced Air
- Natural Gas
- Central Air
Homeowners Association Information
- Dues: $223/Monthly
Exterior Features
- Roof: Asphalt
Utility Information
- Utilities: Water Source: Public
- Sewer: Public Sewer
School Information
- Elementary School: Mary Drew Elementary School
- Middle School: Summit Hill Junior High School
- High School: Lincoln-Way East High School
Parking
- Garage Door Opener
- Garage Owned
- Attached
- Garage
- Asphalt
- Yes
Stories
- 2
Living Area
- 1,700 sqft
Location
Estimated Monthly Mortgage Payment
*Based on Fixed Interest Rate withe a 30 year term, principal and interest only
Listing price
Down payment
%
Interest rate
%Mortgage calculator estimates are provided by C21 Circle and are intended for information use only. Your payments may be higher or lower and all loans are subject to credit approval.
Disclaimer: Square footage is based on information available to agent, including County records. Information has not been verified by agent and should be verified by buyer.
Based on information submitted to the MLS GRID as of 5/30/2026 11:28. All data is obtained from various sources and may not have been verified by broker or MLS GRID. Supplied Open House Information is subject to change without notice. All information should be independently reviewed and verified for accuracy. Properties may or may not be listed by the office/agent presenting the information.

