

Listing Courtesy of:  Midwest Real Estate Data as distributed by MLS GRID / Listed By: Chris Jacobs, Century 21 Circle; Sharon Molnar, Inverness
 Midwest Real Estate Data as distributed by MLS GRID / Listed By: Chris Jacobs, Century 21 Circle; Sharon Molnar, Inverness
 463 Woodview Road Lake Barrington, IL 60010
Active (11 Days)
$695,000 (USD)
OPEN HOUSE TIMES
-
OPENSun, Sep 201:00 pm - 4:00 pm
Description
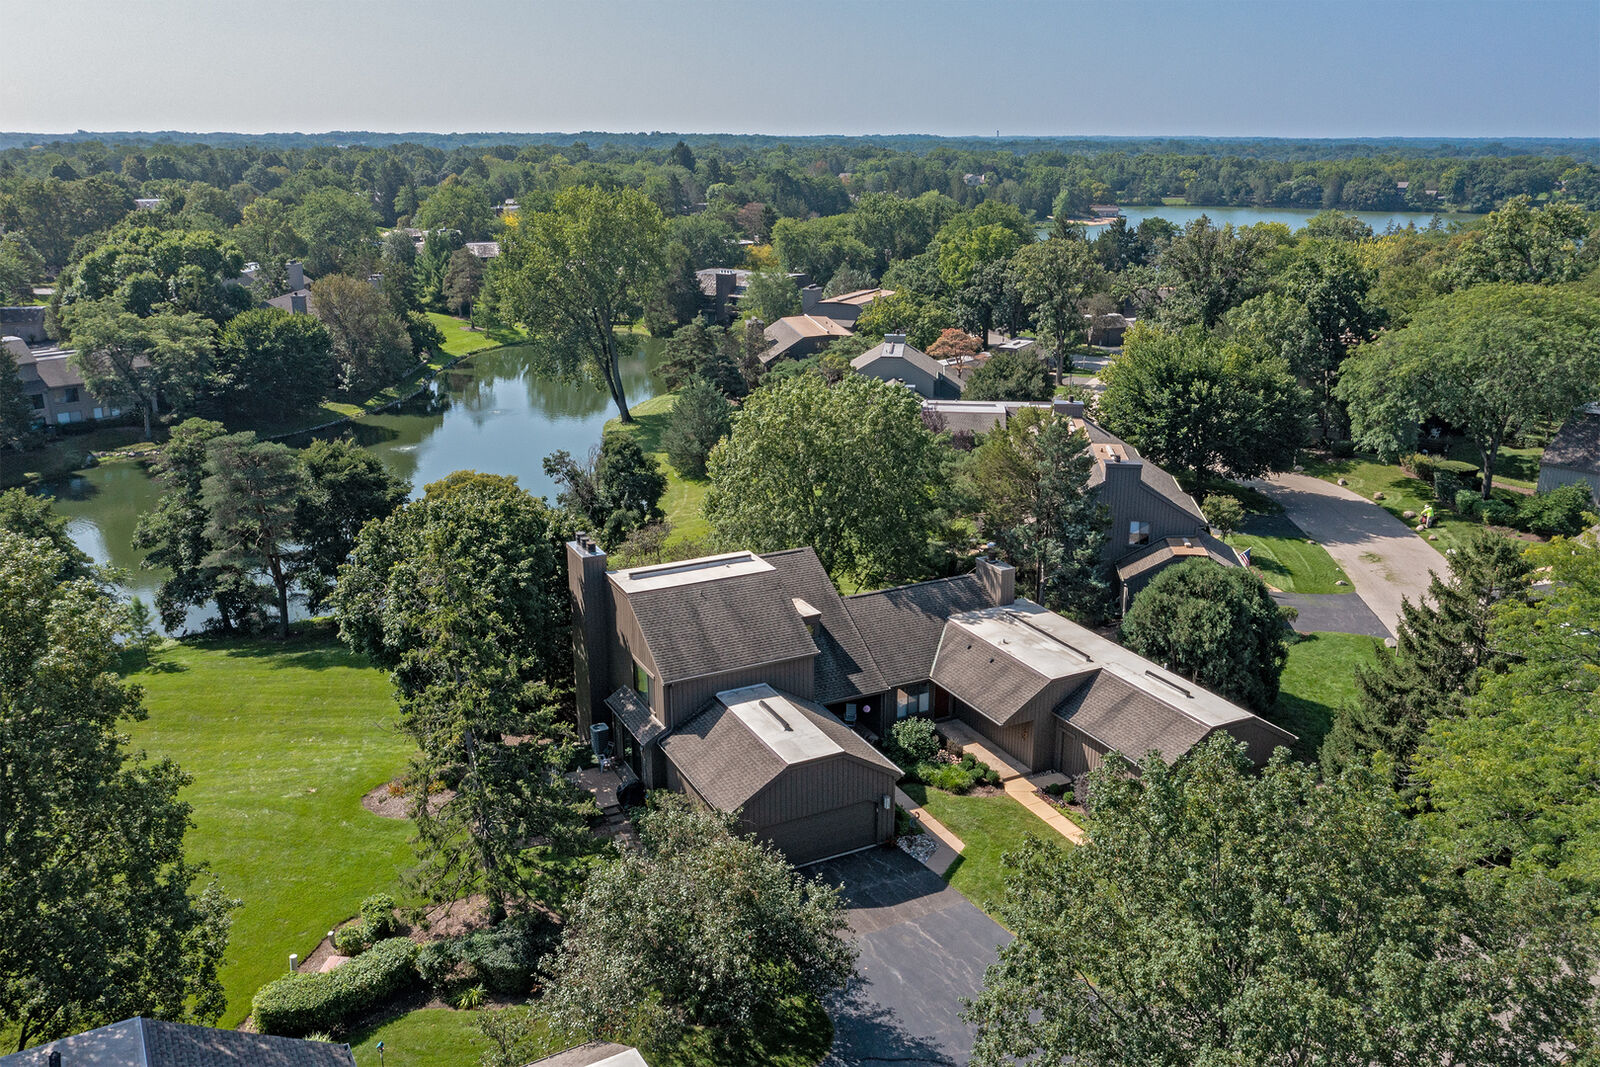
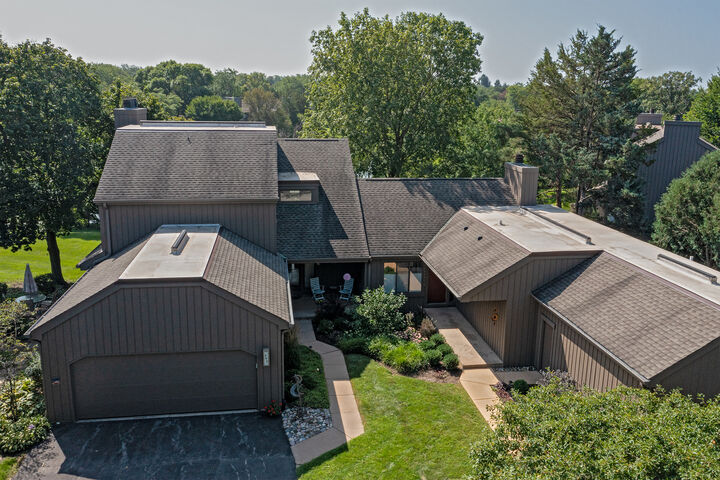
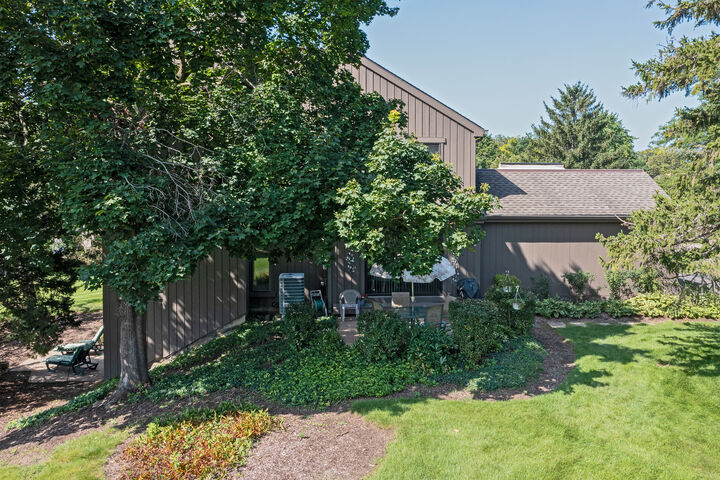
Lake Barrington Shores Beauty! This exceptional Fenimore model lives like a single-family home and offers an enviable setting directly overlooking the lake. With breathtaking water views from nearly every window, this spacious residence perfectly blends comfort, scale, and an incredible lifestyle. The thoughtfully designed floor plan features 4 bedrooms, 3.1 baths, and a walkout lower level, providing abundant space for everyday living and entertaining. An inviting first-floor den offers flexibility and could easily be transformed into a first-floor bedroom suite. Enormous room sizes, generous storage, and an attached 2-car garage add to the home's exceptional functionality. Three wonderful outdoor spaces provide multiple opportunities to relax, entertain, and take in the spectacular lake views. Enjoy all the amenities of Lake Barrington Shores and experience resort-style living every day in this truly special home!
MLS #:
12749468
12749468
Taxes
$10,693(2024)
$10,693(2024)
Type
Single-Family Home
Single-Family Home
Year Built
1976
1976
School District
220
220
County
Lake County
Lake County
Community
Lake Barrington Shores
Lake Barrington Shores
Listed By
Chris Jacobs, Century 21 Circle
Sharon Molnar, Century 21 Circle
Sharon Molnar, Century 21 Circle
Source
Midwest Real Estate Data
Last checked Sep 16 2026 at 4:38 AM CDT
Midwest Real Estate Data
Last checked Sep 16 2026 at 4:38 AM CDT
Bathroom Details
- Full Bathrooms: 3
- Half Bathroom: 1
Interior Features
- Separate Dining Room
- Appliance: Range
- Appliance: Refrigerator
- Appliance: Washer
- Appliance: Dryer
- Appliance: Dishwasher
- Appliance: Microwave
- Appliance: Stainless Steel Appliance(s)
- Replacement Windows
- Dry Bar
- Workshop
- Vaulted Ceiling(s)
Subdivision
- Lake Barrington Shores
Lot Information
- Wooded
- Landscaped
Property Features
- Workshop
- Fireplace: Living Room
- Fireplace: 3
- Fireplace: Basement
- Fireplace: Master Bedroom
- Fireplace: Wood Burning
- Fireplace: Gas Starter
Heating and Cooling
- Electric
- Central Air
Basement Information
- Finished
- Egress Window
- Rec/Family Area
- Storage Space
- Sleeping Area
- Full
- Walk-Out Access
Homeowners Association Information
- Dues: $950/Monthly
Exterior Features
- Roof: Asphalt
Utility Information
- Utilities: Water Source: Public
- Sewer: Public Sewer
School Information
- Elementary School: North Barrington Elementary Scho
- Middle School: Barrington Middle School-Prairie
- High School: Barrington High School
Parking
- Garage Door Opener
- Garage Owned
- Attached
- Garage
- Asphalt
- Yes
Stories
- 2
Living Area
- 3,296 sqft
Location
Estimated Monthly Mortgage Payment
*Based on Fixed Interest Rate withe a 30 year term, principal and interest only
Listing price
Down payment
%
Interest rate
%Mortgage calculator estimates are provided by C21 Circle and are intended for information use only. Your payments may be higher or lower and all loans are subject to credit approval.
Disclaimer: Square footage is based on information available to agent, including County records. Information has not been verified by agent and should be verified by buyer.
Based on information submitted to the MLS GRID as of 9/15/2026 23:38. All data is obtained from various sources and may not have been verified by broker or MLS GRID. Supplied Open House Information is subject to change without notice. All information should be independently reviewed and verified for accuracy. Properties may or may not be listed by the office/agent presenting the information.

