

Listing Courtesy of:  Midwest Real Estate Data as distributed by MLS GRID / Listed By: Silvana Forgione, Century 21 Circle
 Midwest Real Estate Data as distributed by MLS GRID / Listed By: Silvana Forgione, Century 21 Circle
 1419 Hampton Lane Schaumburg, IL 60193
Active (4 Days)
$405,000 (USD)
OPEN HOUSE TIMES
-
OPENSun, Sep 131:00 am - 3:00 pm
Description
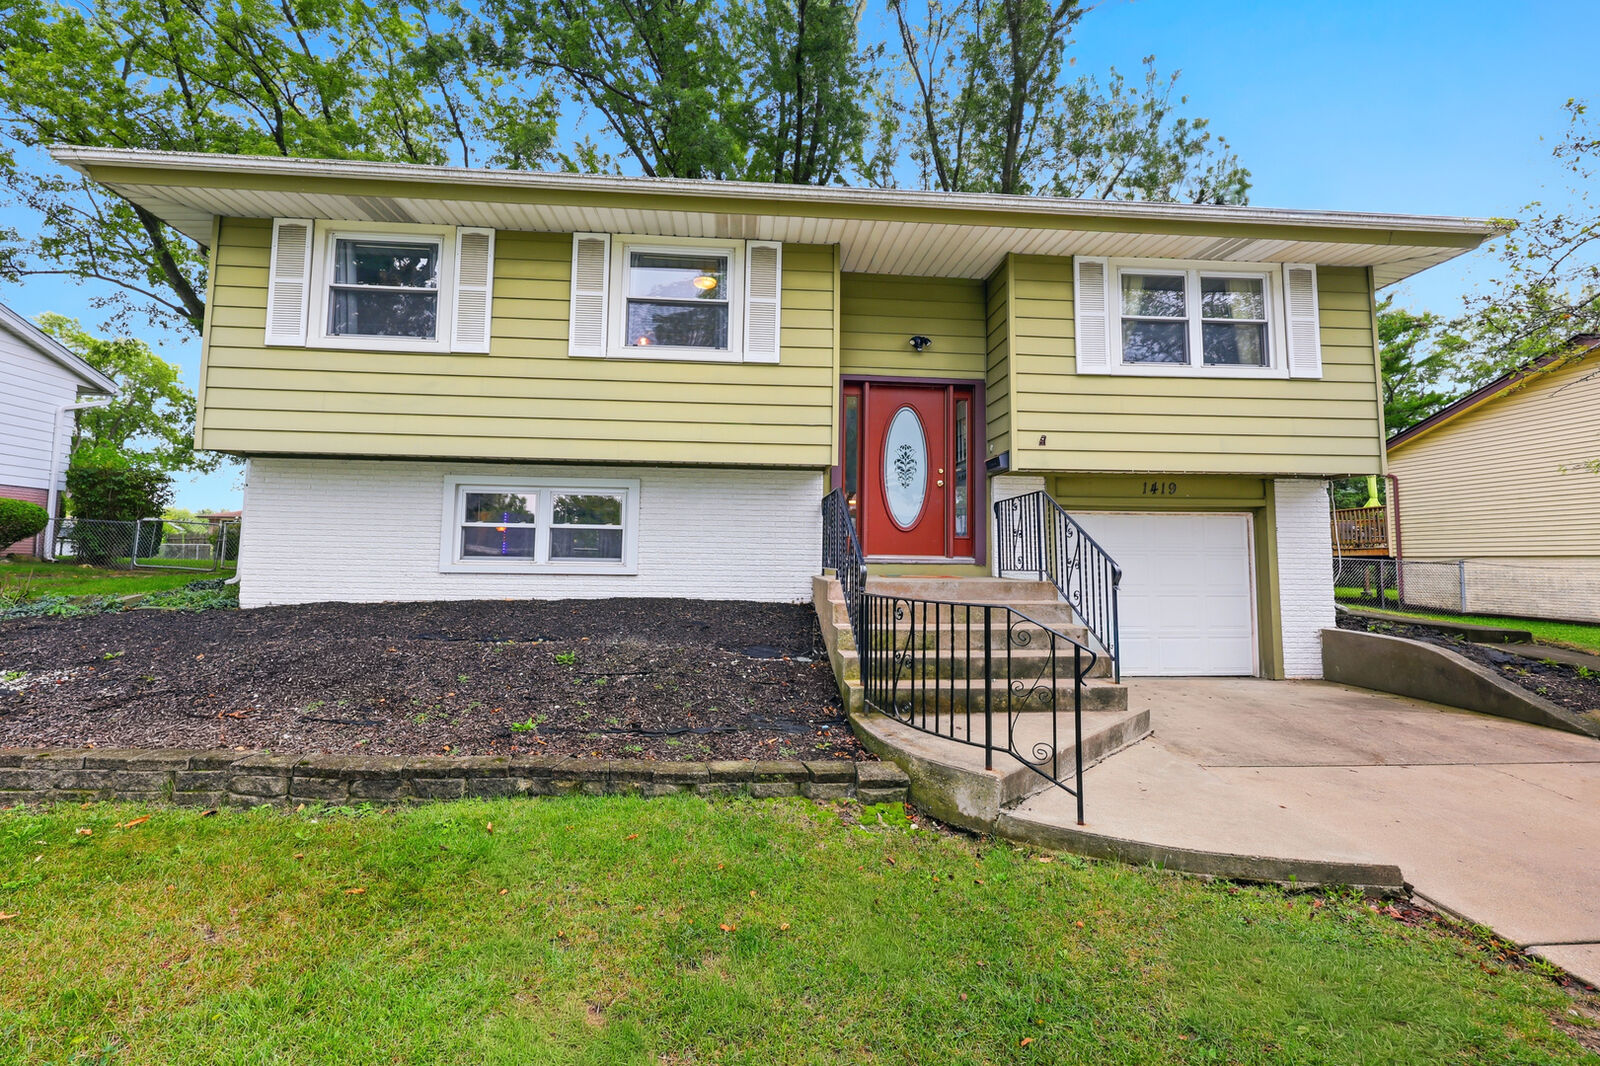
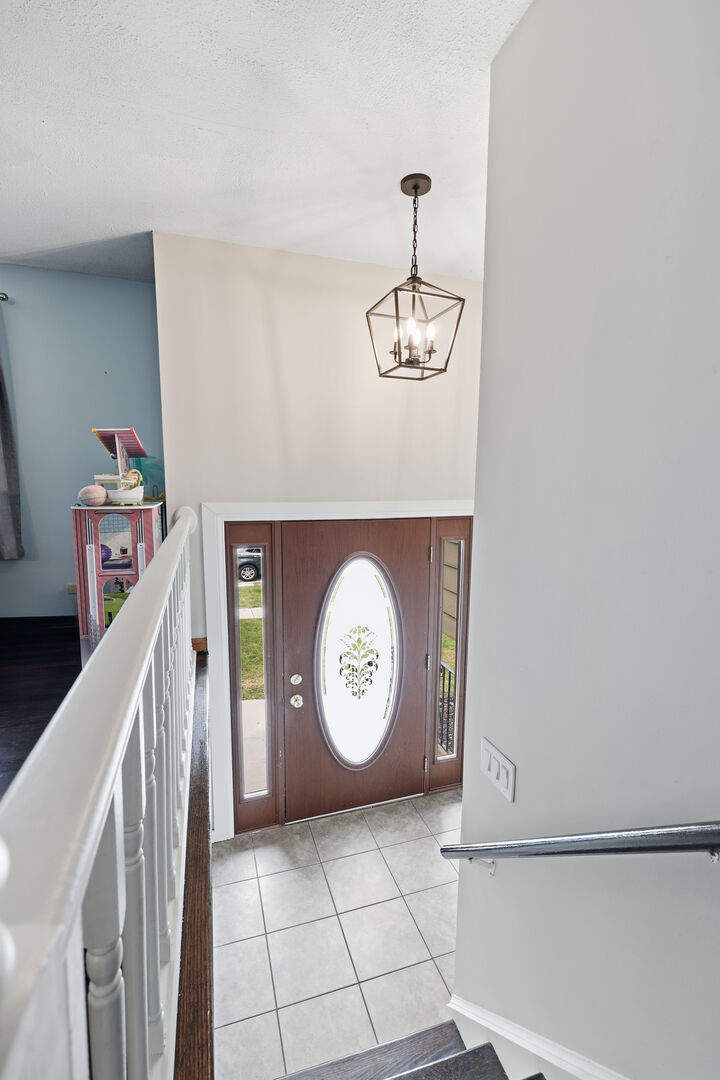
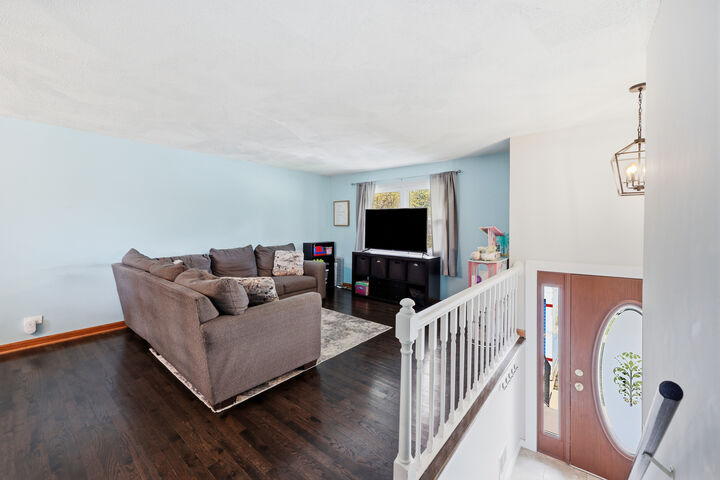
Welcome home! This charming, light-filled 3-bedroom, 1.5-bathroom raised ranch offers a warm, inviting atmosphere and absolute peace of mind, with major mechanical updates, the furnace and air conditioner replaced 5 years ago. Step inside to find rich, dark-stained oak hardwood floors and updated light fixtures that brighten every corner. The sunny living room opens effortlessly into the kitchen and dining area, creating a wonderful flow for daily life. The heart of the home features beautiful quartz countertops, stainless steel appliances, and convenient access to the outdoor deck for easy dining and relaxing. Three comfortable bedrooms and a full bath complete the main level. The lower level extends your living space significantly, featuring a spacious family room with a walk-out exit straight to the backyard. This versatile area effortlessly adapts to your needs, whether you picture a fourth bedroom, home office, playroom, or personal gym, alongside a convenient half bath and dedicated laundry room. Outside, the property truly shines with a large, beautiful backyard and a deck built in 2019 that was freshly stained last year, offering the perfect backdrop for outdoor gatherings and quiet moments in the fresh air. Ideally situated near neighborhood schools, parks and paths, expressways, the Metra, and local shopping, this lovely residence is ready to welcome you home.
MLS #:
12751065
12751065
Taxes
$6,677(2025)
$6,677(2025)
Type
Single-Family Home
Single-Family Home
Year Built
1965
1965
Style
Raised Ranch
Raised Ranch
School District
211,54
211,54
County
Cook County
Cook County
Listed By
Silvana Forgione, Century 21 Circle
Source
Midwest Real Estate Data
Last checked Sep 13 2026 at 6:12 PM CDT
Midwest Real Estate Data
Last checked Sep 13 2026 at 6:12 PM CDT
Bathroom Details
- Full Bathroom: 1
- Half Bathroom: 1
Interior Features
- Appliance: Range
- Appliance: Refrigerator
- Appliance: Washer
- Appliance: Dryer
- Appliance: Dishwasher
Heating and Cooling
- Forced Air
- Natural Gas
- Central Air
Basement Information
- Finished
- Partial
- Walk-Out Access
Utility Information
- Utilities: Water Source: Lake Michigan, Water Source: Public
- Sewer: Public Sewer
School Information
- Elementary School: Nathan Hale Elementary School
- Middle School: Jane Addams Junior High School
- High School: Schaumburg High School
Parking
- Concrete
- Garage Owned
- Attached
- Garage
- Yes
Living Area
- 1,500 sqft
Location
Estimated Monthly Mortgage Payment
*Based on Fixed Interest Rate withe a 30 year term, principal and interest only
Listing price
Down payment
%
Interest rate
%Mortgage calculator estimates are provided by C21 Circle and are intended for information use only. Your payments may be higher or lower and all loans are subject to credit approval.
Disclaimer: Square footage is based on information available to agent, including County records. Information has not been verified by agent and should be verified by buyer.
Based on information submitted to the MLS GRID as of 9/13/2026 13:12. All data is obtained from various sources and may not have been verified by broker or MLS GRID. Supplied Open House Information is subject to change without notice. All information should be independently reviewed and verified for accuracy. Properties may or may not be listed by the office/agent presenting the information.

