

695 Dean Drive G South Elgin, IL 60177
Listing Courtesy of: MLS LogoMidwest Real Estate Data as distributed by MLS GRID / Listed By: Berkshire Hathaway Homeservices Starck Real Estate

  695 Dean Drive G South Elgin, IL 60177

Contingent (30 Days)
$224,365 (USD)

2
BED
1
BATH
1,164
SQFT

Description

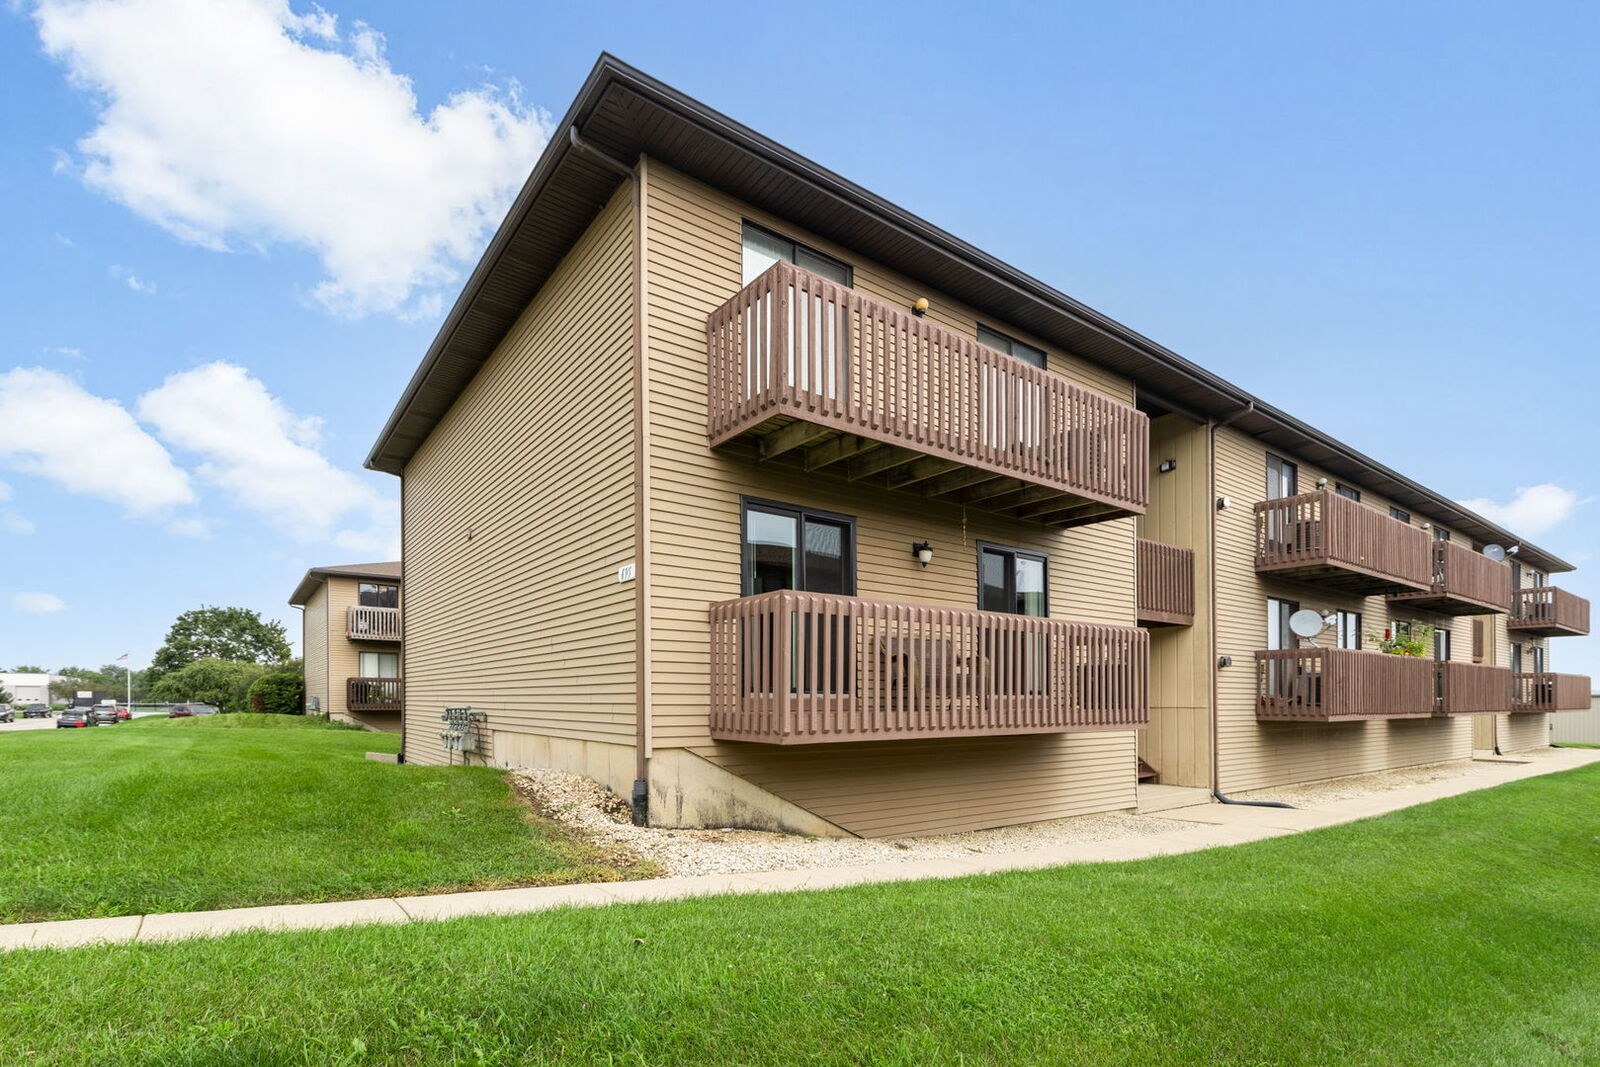
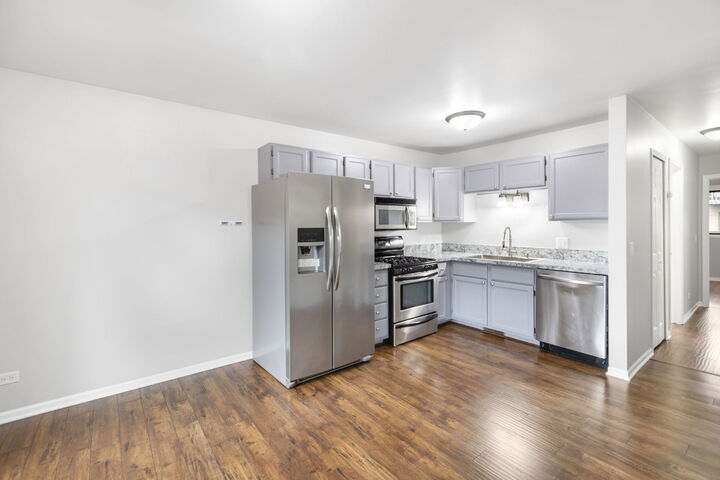
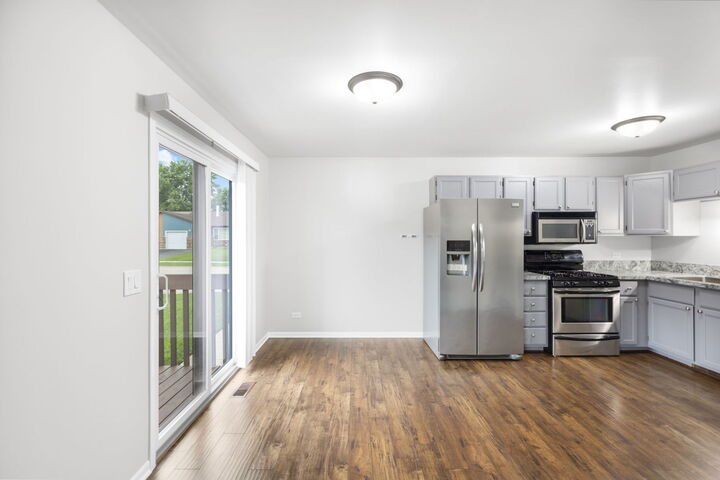
Step into this freshly updated 2-bedroom, 1-bath condo and feel an immediate sense of calm and comfort. Situated in a peaceful South Elgin community and just steps from a nearby park, this movein ready home pairs modern updates with warm, inviting style-perfect for everyday living or easy weekend relaxation. As you open the door, you're greeted by the soft sheen of hardwood laminate flooring that stretches through the entire unit, creating a cohesive, contemporary feel. Natural light spills in through two brandnew sliding glass doors, illuminating the open living and dining area. The space feels bright and airy during the day and transforms into a cozy retreat at night. At the heart of the living room is a welcoming gas log fireplace. Picture cool fall evenings or snowy winter nights spent here-the gentle flicker of the flames casting a warm glow across the room, the quiet hum of ceiling fans above circulating comfortable air throughout. Fresh, neutral paint and new window treatments give the space a crisp, clean foundation that will complement almost any style of furniture or decor. Slide open one of the new glass doors and step onto the oversized balcony. This generous outdoor space becomes a natural extension of your living area-ideal for container gardening, a cafe table and chairs, or simply a comfortable outdoor lounge chair. Enjoy your morning coffee as the day begins, or unwind in the evening, feeling the breeze and taking in the tranquil surroundings. The balcony's size and updated doors provide both functionality and an elevated sense of indooroutdoor living. Back inside, the kitchen blends practicality with updated finishes. New countertops offer a smooth, fresh work surface for preparing meals, while the painted cabinets add a modern touch and plenty of storage. Whether you enjoy experimenting with recipes or prefer quick, easy meals, this kitchen is designed to keep everything within comfortable reach. Overhead, updated lighting brightens the workspace, making the room feel open and inviting from breakfast through dinner. Great laundry room with full side washer and dryer. The home's thoughtful updates continue into the bedrooms. Both rooms feature the same hardwood laminate flooring for a seamless look, and three ceiling fans throughout the condo help keep the air feeling cool and fresh. The primary bedroom offers a relaxing retreat at the end of the day, with ample closet space and soft natural light filtering in. The second bedroom is ideal as a guest room, home office, workout room, or creative studio-flexible space that adapts to your lifestyle. The bathroom has been refreshed with an updated vanity, giving the space a clean, modern feel. Bright lighting and fresh finishes create a spalike simplicity-easy to personalize with your own towels and accents. One of the standout features of this unit is the attached 2car tandem garage. With a newer overhead garage door and plenty of room for two vehicles or a car plus storage, it's a rare convenience for condo living. Store bikes, seasonal decor, tools, and hobby gear with ease-all while keeping your car protected from the elements. The location adds another layer of appeal. Being close to a park means it's easy to step outside for a morning jog, an evening stroll, or a weekend picnic. The neighborhood setting offers a sense of community and serenity while still providing access to area amenities, shopping, dining, and major routes. Every element of this condo at 695 Dean Dr Unit G has been carefully considered-from the fresh paint and updated lighting to the new window treatments and modern finishes-creating a welcoming, movein ready home that feels both polished and comfortable. Come experience how the soft glow of the gas log fireplace, the expanse of the oversized balcony, and the ease of lowmaintenance living can all come together in one beautifully updated space. This is condo living in South Elgin at its most inviting. Rate this result:

MLS #:
12726992
Taxes
$3,696(2025)
Type
Condo
Year Built
1992
School District
46
County
Kane County
Community
Roncon Condos

Listed By

Joy Baez, Berkshire Hathaway Homeservices Starck Real Estate
Source
Midwest Real Estate Data
Last checked Sep 15 2026 at 4:31 AM CDT
Bathroom Details
  • Full Bathroom: 1
Interior Features
  • 1st Floor Bedroom
  • 1st Floor Full Bath
  • Walk-In Closet(s)
  • Laundry: In Unit
  • Appliance: Range
  • Appliance: Refrigerator
  • Appliance: Washer
  • Appliance: Dryer
  • Appliance: Dishwasher
  • Appliance: Microwave
  • Laundry: Main Level
Subdivision
  • Roncon Condos
Lot Information
  • Common Grounds
Property Features
  • Fireplace: 1
  • Fireplace: Living Room
  • Fireplace: Gas Log
Heating and Cooling
  • Forced Air
  • Natural Gas
  • Central Air
Homeowners Association Information
  • Dues: $165/Monthly
Utility Information
  • Utilities: Water Source: Public
  • Sewer: Public Sewer
Parking
  • Garage Door Opener
  • Garage Owned
  • Attached
  • Garage
  • Asphalt
  • Tandem
  • Yes
Stories
  • 2
Living Area
  • 1,164 sqft
Location
   
Calculate drive times to this property
 
Powered by INRIX® Drive Time

Powered by Walk Score®

Estimated Monthly Mortgage Payment

*Based on Fixed Interest Rate withe a 30 year term, principal and interest only

Listing price
Down payment
%
Interest rate
%
Mortgage calculator estimates are provided by C21 Circle and are intended for information use only. Your payments may be higher or lower and all loans are subject to credit approval.
Disclaimer: Square footage is based on information available to agent, including County records. Information has not been verified by agent and should be verified by buyer.
Based on information submitted to the MLS GRID as of 9/14/2026 23:31. All data is obtained from various sources and may not have been verified by broker or MLS GRID. Supplied Open House Information is subject to change without notice. All information should be independently reviewed and verified for accuracy. Properties may or may not be listed by the office/agent presenting the information.